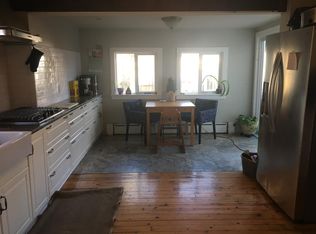
Experience the charm of this elegant Four Square brick home in Reedy Creek/Woodland Heights, just minutes from Downtown, VCU and the Fan district, blending urban convenience with suburban space. Stroll from this quiet block to Forest Hill Park, Patrick Henry School, Laura Lees, Crossroads Coffee, the WPA bakery, and the scenic James River. This spacious home features high ceilings and rooms bathed in natural light through large windows. With 4 large bedrooms upstairs, you'll enjoy plenty of private space while the generous rooms downstairs and the wide country front porch make wonderful entertaining spaces. The modern kitchen was completely redesigned in 2019 with custom cabinetry, granite counters, an open concept with large breakfast counter, wonderful storage and stainless steel appliances. The fenced yard offers room for pets, kids, gardening, and gatherings plus tremendous storage in the custom-built garden shed and a generously-sized hardscaped patio with smokeless stacked-stone fire pit. You'll avoid "old house problems" thanks to updated electrical, plumbing, sewer line, windows, and HVAC yet enjoy the old house charm retained throughout. Come take a look soon!
Sold for $620,000
$620,000
103 Dundee Ave, Richmond, VA 23225
4beds
3,030sqft
Single Family Residence
Built in 1935
10,624 Square Feet Lot
$709,500 Zestimate®
$205/sqft
$3,095 Estimated rent
Home value
$709,500
$674,000 - $752,000
$3,095/mo
Zestimate® history
Owner options
List your home for rent
$3,095/mo
Rent Zestimate®
Find your next renter with Zillow Rental Manager. Plus, with online applications, you can quickly screen prospective tenants – for free.
$3,095/mo
Rent Zestimate®
Refinance and save
$3,910/mo
Est. payment
Refinancing to a lower rate could help reduce your monthly payments and save thousands over the life of the loan.
$3,910/mo
Est. payment
Explore your selling options
Work with a Zillow partner agent
Leverage their expertise and Zillow's premium Showcase listings to get your home seen by more buyers.
Get startedList with your own agent
Get your home in front of millions of buyers by listing it on Zillow.
Learn how to do itSell it yourself
Take full control of how buyers see your home on Zillow by listing For Sale by Owner (FSBO).
List your homeWhat's special
Modern kitchenFenced yardFan districtForest hill parkWonderful storageUpdated electricalSuburban space
Zillow last checked:
Listing updated:
Listed by:
Shannon Harton (804)514-4257,
Nest Realty Group
Bought with:
Shana Bloom, 0225218244
Bloom Real Estate
Source: CVRMLS,MLS#: 2321783 Originating MLS: Central Virginia Regional MLS
Originating MLS: Central Virginia Regional MLSFacts & features
Interior
Bedrooms & bathrooms
- Bedrooms: 4
- Bathrooms: 3
- Full bathrooms: 2
- 1/2 bathrooms: 1
Primary bedroom
- Description: double closet, en suite bathroom, wood floors
- Level: Second
- Dimensions: 16.0 x 16.0
Bedroom 2
- Description: wood floor, closet
- Level: Second
- Dimensions: 16.0 x 11.0
Bedroom 3
- Description: wood floor, closet
- Level: Second
- Dimensions: 14.0 x 11.0
Bedroom 4
- Description: wood floor, closet
- Level: Second
- Dimensions: 12.0 x 12.0
Dining room
- Description: Decorative FP, chandelier, wood floors
- Level: First
- Dimensions: 15.0 x 16.0
Foyer
- Description: open to kitchen, wood floors, high ceilngs
- Level: First
- Dimensions: 12.0 x 16.0
Other
- Description: Tub & Shower
- Level: Second
Half bath
- Level: First
Kitchen
- Description: fully updated, granite & stainless, open concept
- Level: First
- Dimensions: 12.0 x 16.0
Laundry
- Description: great storage, convenient access
- Level: Second
- Dimensions: 17.0 x 8.0
Living room
- Description: Decorative FP, wood floors
- Level: First
- Dimensions: 15.0 x 16.0
Recreation
- Description: back staircase, recessed lights, back door
- Level: First
- Dimensions: 18.0 x 8.0
Heating
- Electric, Heat Pump, Zoned
Cooling
- Central Air, Zoned
Appliances
- Included: Dishwasher, Gas Cooking, Disposal, Microwave
Features
- Granite Counters, High Ceilings, Recessed Lighting
- Flooring: Ceramic Tile, Wood
- Basement: Unfinished
- Attic: Access Only
- Number of fireplaces: 2
- Fireplace features: Decorative, Masonry
Interior area
- Total interior livable area: 3,030 sqft
- Finished area above ground: 3,030
Property
Parking
- Parking features: Off Street, On Street
- Has uncovered spaces: Yes
Features
- Levels: Two
- Stories: 2
- Patio & porch: Front Porch
- Exterior features: Storage, Shed
- Pool features: None
- Fencing: Fenced,Full,Picket,Privacy
Lot
- Size: 10,624 Square Feet
Details
- Parcel number: S0002018009
- Zoning description: R-5
Construction
Type & style
- Home type: SingleFamily
- Architectural style: Colonial
- Property subtype: Single Family Residence
Materials
- Brick, Drywall, Frame, Plaster, Vinyl Siding
Condition
- Resale
- New construction: No
- Year built: 1935
Utilities & green energy
- Sewer: Public Sewer
- Water: Public
Community & HOA
Community
- Subdivision: West Manchester
Location
- Region: Richmond
Financial & listing details
- Price per square foot: $205/sqft
- Tax assessed value: $476,000
- Annual tax amount: $5,712
- Date on market: 1/17/2026
- Ownership: Individuals
- Ownership type: Sole Proprietor
Price history
| Date | Event | Price |
|---|---|---|
| 9/22/2023 | Sold | $620,000+12.7%$205/sqft |
Source:  CVRMLS #2321783 Report a problem CVRMLS #2321783 Report a problem | ||
| 9/11/2023 | Pending sale | $550,000$182/sqft |
Source: CVRMLS #2321783 Report a problem | ||
| 9/7/2023 | Listed for sale | $550,000+71.9%$182/sqft |
Source: CVRMLS #2321783 Report a problem | ||
| 7/16/2022 | Listing removed | -- |
Source: Zillow Rental Network Premium Report a problem | ||
| 7/9/2022 | Listed for rent | $2,600+4.2%$1/sqft |
Source: Zillow Rental Network Premium Report a problem | ||
| 7/28/2021 | Listing removed | -- |
Source: Zillow Rental Network Premium Report a problem | ||
| 7/23/2021 | Listed for rent | $2,495+51.2%$1/sqft |
Source: Zillow Rental Network Premium Report a problem | ||
| 8/3/2017 | Sold | $320,000-4.3%$106/sqft |
Source: CVRMLS #1703707 Report a problem | ||
| 6/1/2017 | Price change | $334,500-1.5%$110/sqft |
Source: Resource Realty Services #1703707 Report a problem | ||
| 5/24/2017 | Price change | $339,500-2.6%$112/sqft |
Source: Resource Realty Services #1703707 Report a problem | ||
| 5/21/2017 | Price change | $348,500-0.1%$115/sqft |
Source: Resource Realty Services #1703707 Report a problem | ||
| 5/13/2017 | Price change | $349,000-0.3%$115/sqft |
Source: Resource Realty Services #1703707 Report a problem | ||
| 5/2/2017 | Price change | $349,9000%$115/sqft |
Source: Resource Realty Services #1703707 Report a problem | ||
| 4/17/2017 | Price change | $349,950-2.7%$115/sqft |
Source: Resource Realty Services #1703707 Report a problem | ||
| 4/6/2017 | Price change | $359,500-1.4%$119/sqft |
Source: Resource Realty Services #1703707 Report a problem | ||
| 3/23/2017 | Price change | $364,500-1.4%$120/sqft |
Source: Resource Realty Services #1703707 Report a problem | ||
| 3/5/2017 | Price change | $369,500-4%$122/sqft |
Source: Resource Realty Services #1703707 Report a problem | ||
| 2/3/2017 | Listed for sale | $385,000+48.1%$127/sqft |
Source: Resource Realty Services #1703707 Report a problem | ||
| 2/18/2016 | Listing removed | $260,000$86/sqft |
Source: Long & Foster REALTORS #1430446 Report a problem | ||
| 2/16/2016 | Listed for sale | $260,000+1.6%$86/sqft |
Source: Long & Foster REALTORS #1430446 Report a problem | ||
| 1/30/2015 | Sold | $256,000-1.5%$84/sqft |
Source: CVRMLS #1430446 Report a problem | ||
| 11/22/2014 | Price change | $260,000-1.9%$86/sqft |
Source: Long & Foster Real Estate #1430446 Report a problem | ||
| 10/16/2014 | Price change | $265,000-3.6%$87/sqft |
Source: Long & Foster Real Estate #1421326 Report a problem | ||
| 7/31/2014 | Listed for sale | $275,000+3.8%$91/sqft |
Source: Long & Foster Real Estate #1421326 Report a problem | ||
| 9/22/2012 | Listing removed | $1,650$1/sqft |
Source: RPM Richmond Report a problem | ||
| 8/21/2012 | Listed for rent | $1,650$1/sqft |
Source: RPM Richmond Report a problem | ||
| 5/4/2007 | Sold | $265,000$87/sqft |
Source: Public Record Report a problem | ||
Public tax history
| Year | Property taxes | Tax assessment |
|---|---|---|
| 2025 | $6,660 +13.5% | $555,000 +13.5% |
| 2024 | $5,868 +2.7% | $489,000 +2.7% |
| 2023 | $5,712 | $476,000 |
| 2022 | $5,712 +27.3% | $476,000 +27.3% |
| 2021 | $4,488 +1.1% | $374,000 +1.1% |
| 2020 | $4,440 +5.4% | $370,000 +5.4% |
| 2019 | $4,212 +12.1% | $351,000 +12.1% |
| 2018 | $3,756 +360.3% | $313,000 +19% |
| 2017 | $816 | $263,000 +6% |
| 2016 | $816 | $248,000 +4.6% |
| 2015 | $816 | $237,000 -1.3% |
| 2014 | $816 | $240,000 |
| 2013 | -- | $240,000 -4.4% |
| 2012 | -- | $251,000 -9.7% |
| 2011 | -- | $278,000 |
| 2010 | -- | $278,000 +0.2% |
| 2009 | -- | $277,500 |
| 2008 | -- | $277,500 -0.7% |
| 2007 | -- | $279,500 +9.8% |
| 2006 | -- | $254,500 +216.9% |
| 2005 | -- | $80,300 +51.5% |
| 2003 | -- | $53,000 +1.9% |
| 2002 | -- | $52,000 |
| 2001 | $744 | $52,000 |
Find assessor info on the county website
Neighborhood: Reedy Creek
Nearby homes
- $327,7003 bd1 ba992 sqft105 Dundee Ave, Richmond, VA 23225Off Market
- $431,4004 bd3 ba2k sqft107 Dundee Ave, Richmond, VA 23225Off Market
- $497,000-- bd3 ba2.5k sqft110 W 34th St, Richmond, VA 23225Off Market
- $--3 bd2 ba1.6k sqft110 W 34th St APT B, Richmond, VA 23225Off Market

- $--2 bd1 ba1k sqft110 W 34th St APT A, Richmond, VA 23225Off Market
- $440,1003 bd2 ba1.5k sqft102 Dundee Ave, Richmond, VA 23225Off Market
- $376,0003 bd2 ba1.5k sqft106 Dundee Ave, Richmond, VA 23225Off Market
- $450,4003 bd2 ba1.7k sqft108 Dundee Ave, Richmond, VA 23225Off Market
Nearby schools
GreatSchools rating
- 3/10Swansboro Elementary SchoolGrades: PK-5Distance: 0.2 mi
- 1/10River City MiddleGrades: 6-8Distance: 3.1 mi
- 1/10Richmond High School for the ArtsGrades: 9-12Distance: 0.7 mi
Schools provided by the listing agent
- Elementary: Swansboro
- Middle: River City
- High: Wythe
Source: CVRMLS. This data may not be complete. We recommend contacting the local school district to confirm school assignments for this home.
Get a cash offer in 3 minutes
Find out how much your home could sell for in as little as 3 minutes with a no-obligation cash offer.
Estimated market value
$709,500
Get a cash offer in 3 minutes
Find out how much your home could sell for in as little as 3 minutes with a no-obligation cash offer.
Estimated market value
$709,500
- Virginia
- Richmond City
- Richmond
- 23225
- Reedy Creek
- 103 Dundee Ave
Nearby cities
Nearby neighborhoods
Nearby zip codes
Other Richmond Topics
