Skip main navigation
Closed
  • $650,000

    103 Dundee, Williamsburg, VA 23188

    3beds
    3,669sqft
    Single Family Residence
    Built in 2006
    0.26 Acres Lot
    $725,900 Zestimate®
    $177/sqft
    $3,729 Estimated rent

    Home value

    $725,900

    $690,000 - $762,000

    $3,729/mo

    Zestimate® history
    Loading
    Loading...

    Owner options

    List your home for rent

    $3,729/mo

    Rent Zestimate®

    Find your next renter with Zillow Rental Manager. Plus, with online applications, you can quickly screen prospective tenants – for free.

    Learn more

    $3,729/mo

    Rent Zestimate®

    Refinance and save

    $3,996/mo

    Est. payment

    Refinancing to a lower rate could help reduce your monthly payments and save thousands over the life of the loan.

    See today's rates

    $3,996/mo

    Est. payment

    Explore your selling options

    Work with a Zillow partner agent

    Leverage their expertise and Zillow's premium Showcase listings to get your home seen by more buyers.

    Get started

    List with your own agent

    Get your home in front of millions of buyers by listing it on Zillow.

    Learn how to do it

    Sell it yourself

    Take full control of how buyers see your home on Zillow by listing For Sale by Owner (FSBO).

    List your home

    What's special

    Interior balconyGas see-through fireplaceBonus roomWhole home generatorLow-maintenance metal fenceFormal diningCustom cabinets
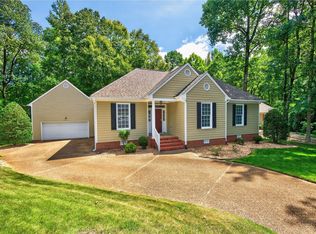
    Meticulously maintained Colonial home. With 3 bedrooms, 3 full baths (primary on main floor), 2 half baths, and a finished basement, it sits on a .26-acre wooded lot, providing tranquility. Entering the two-story foyer, a custom oak staircase sets a tone of timeless sophistication. The main level offers a cathedral ceiling, formal dining, and an interior balcony overlooking the family room. A gas see-through fireplace connects the family room seamlessly to a bright sunroom. The kitchen is a culinary haven with granite countertops, gas range with two ovens, stainless steel appliances and custom cabinets. Step onto the new Trex deck, surrounded by a low-maintenance metal fence for aesthetic appeal. The finished basement is versatile with a half-bath, perfect for an office or relaxing retreat. The bonus room could convert into an extra bedroom, adapting to your needs. Other features: whole home generator, new HVAC (downstairs), new hot water heater, custom pullouts in kitchen cabinet.

    Zillow last checked:

    Listing updated:

    Listed by:

    Charlotte E Turner 757-784-4317,

    Liz Moore & Associates-2

    Bought with:

    Ted LaRose, 0225213388

    Fords Colony Realty

    Source: WMLS,MLS#: 2303386MLS LogoOriginating MLS: Williamsburg MLS

    Facts & features

    Interior

    Bedrooms & bathrooms
    • Bedrooms: 3
    • Bathrooms: 5
    • Full bathrooms: 3
    • 1/2 bathrooms: 2
    Primary bedroom
    • Description: Spacious, hardwood floor, walk-in closet
    • Level: First
    Bedroom 2
    • Description: Walk-in closet, full bath.
    • Level: Second
    Bedroom 3
    • Description: Walk-in closet.
    • Level: Second
    Bonus room
    • Level: Second
    Dining room
    • Level: First
    Family room
    • Description: Vaulted ceiling with double sided gas fireplace.
    • Level: First
    Kitchen
    • Description: Custom cabinets, pull-out drawers,gas range.
    • Level: First
    Office
    • Description: Den, office, built in storage, half bath
    • Level: Basement
    Sunroom
    • Description: Bright, double sided fireplace.
    • Level: First
    Heating
    • Electric, Forced Air, Heat Pump, Natural Gas, Zoned
    Cooling
    • Central Air, Zoned
    Appliances
    • Included: Dishwasher, Gas Cooking, Disposal, Gas Water Heater, Microwave, Range, Refrigerator
    • Laundry: Washer Hookup, Dryer Hookup
    Features
    • Attic, Ceiling Fan(s), Cathedral Ceiling(s), Dining Area, Separate/Formal Dining Room, Double Vanity, Granite Counters, High Ceilings, Pantry, Recessed Lighting, Track Lighting, Walk-In Closet(s)
    • Flooring: Carpet, Tile, Wood
    • Basement: Crawl Space,Full,Finished,Heated,Walk-Out Access
    • Number of fireplaces: 1
    • Fireplace features: Gas
    Interior area
    • Total interior livable area: 3,669 sqft
    • Finished area below ground: 811

    Property

    Parking
    • Total spaces: 2
    • Parking features: Attached, Driveway, Garage, Garage Door Opener, Paved, Garage Faces Rear, Two Spaces, Boat, RV Access/Parking
    • Attached garage spaces: 2
    Features
    • Levels: Three Or More
    • Stories: 3
    • Patio & porch: Deck
    • Exterior features: Deck, Sprinkler/Irrigation, Paved Driveway
    • Pool features: None, Community
    • Fencing: Metal
    Lot
    • Size: 0.26 Acres
    Details
    • Parcel number: 3820200051
    • Zoning description: R4
    • Other equipment: Generator

    Construction

    Type & style
    • Home type: SingleFamily
    • Architectural style: Two Story,Transitional
    • Property subtype: Single Family Residence
    Materials
    • Drywall, Frame, HardiPlank Type
    • Roof: Asphalt,Shingle
    Condition
    • New construction: No
    • Year built: 2006

    Utilities & green energy

    • Sewer: Public Sewer
    • Water: Public

    Community & HOA

    Community
    • Features: Common Grounds/Area, Gated, Lake, Playground, Park, Pond, Pool, Sports Field, Tennis Court(s), Trails/Paths
    • Security: Gated Community, Security Guard
    • Subdivision: Fords Colony
    HOA
    • Has HOA: Yes
    • Amenities included: Management
    • Services included: Association Management, Common Areas, Pool(s), Recreation Facilities, Road Maintenance, Security
    • HOA fee: $188 monthly
    • HOA name: Fords Colony Hoa
    • HOA phone: 757-248-4230
    • Additional fee info: 1128
    Location
    • Region: Williamsburg

    Financial & listing details

    • Price per square foot: $177/sqft
    • Tax assessed value: $499,000
    • Annual tax amount: $4,142
    • Date on market: 11/15/2023
    • Exclusions: crystal chandelier in the dining room and the shoe chandelier
    • Ownership: Fee Simple,Individuals

    Price history

    DateEventPrice
    2/15/2024Sold$650,000$177/sqft
    Source: WMLS #2303386 Report a problem
    11/21/2023Pending sale$650,000$177/sqft
    Source: WMLS #2303386 Report a problem
    11/21/2023Contingent$650,000$177/sqft
    Source: REIN Inc. #10510657 Report a problem
    11/15/2023Listed for sale$650,000+36.8%$177/sqft
    Source: REIN Inc. #10510657 Report a problem
    5/11/2012Sold$475,000-4.4%$129/sqft
    Source: WMLS #30031049 Report a problem
    1/31/2012Listed for sale$497,000-9.6%$135/sqft
    Source: William E. Wood and Associates #30031049 Report a problem
    10/17/2011Listing removed$550,000$150/sqft
    Source: William E. Wood and Associates, Realtors #30028719 Report a problem
    8/13/2011Price change$550,000-1.8%$150/sqft
    Source: William E. Wood and Associates #30028719 Report a problem
    8/12/2011Price change$559,900+1.8%$153/sqft
    Source: William E. Wood and Associates, Realtors #30028719 Report a problem
    7/30/2011Price change$550,000-1.8%$150/sqft
    Source: William E. Wood and Associates #30028719 Report a problem
    6/18/2011Listed for sale$559,900-6.7%$153/sqft
    Source: William E. Wood and Associates #1124619 Report a problem
    7/6/2008Listing removed$599,900$164/sqft
    Source: William E Wood and Associates, Realtors #30014325 Report a problem
    4/10/2008Listed for sale$599,900$164/sqft
    Source: William E Wood and Associates, Realtors #30014325 Report a problem

    Public tax history

    YearProperty taxesTax assessment
    2025$5,075 -6.2%$611,500 -6.2%
    2024$5,412 +30.7%$652,100 +30.7%
    2023$4,142 $499,000
    2022$4,142 +5.5%$499,000 +6.8%
    2021$3,925 $467,300
    2020$3,925 $467,300
    2019$3,925 $467,300
    2017$3,925 +97.2%$467,300
    2016$1,990 $467,300 -1.5%
    2015$1,990 $474,200
    2014-- $474,200 -1.6%
    2013-- $481,900
    2012-- $481,900 -10.7%
    2011-- $539,400
    2010-- $539,400 -3.5%
    2009-- $559,100
    2008-- --
    2007-- --
    2005-- --
    2004-- --
    2003-- --
    2002-- --
    2001-- --
    Find assessor info on the county website

    Neighborhood: 23188

    Nearby schools

    GreatSchools rating
    Schools provided by the listing agent
    • Elementary: D. J. Montague
    • Middle: Lois S Hornsby
    • High: Lafayette

    Source: WMLS. This data may not be complete. We recommend contacting the local school district to confirm school assignments for this home.

    Get pre-qualified for a loan
    At Zillow Home Loans, we can pre-qualify you in as little as 5 minutes with no impact to your credit score.

    An equal housing lender. NMLS #10287.

    Sell for more on Zillow
    Get a Zillow Showcase℠ listing at no additional cost and you could sell for .
    $725,900
    2% more
    +$14,518
    With Zillow Showcase(estimated)
    $740,418