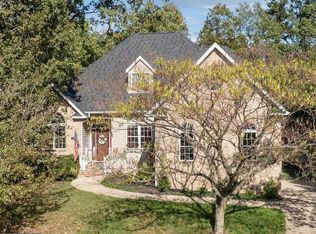
Welcome home to the epitome of comfort and class! Walk in the front door of this 3-sided brick ranch to 2,800 square feet of one level living! The main level boasts an open and spacious living room, vaulted ceilings, formal dining room, library/office space, 2 bedrooms with walk-in closets, 2.5 baths, laundry/mud room, fully loaded kitchen with granite counter tops, large island, dual oven, gas cooktop, dishwasher and lots of cabinet space. There is also a bonus room, perfect for reading, crafting or entertaining. A 2-sided gas fireplace adds a cozy atmosphere in the living room and bonus room. Just outside the kitchen you will find a patio big enough for a table and chairs and a backyard lined with mature trees, creating lots of privacy. Head downstairs, and discover another 2,600 square feet of fully functional living space that can be utilized with or completely separate from the upper level. The basement features an open concept living room with an additional gas fireplace, kitchenette with fridge, built-in microwave, and cooktop. Additionally, you will find 3 bedrooms (all featuring walk-in closets) and 2 full bathrooms, plus a fantastic screened in porch. This home offers endless possibilities for entertaining and hosting, extremely generous storage throughout and the potential for rental income. Location is prime, as it is on a quiet cul-de-sac and convenient to Rt. 50 East and I-81. The property is an estate sale with sellers out of the area. Therefore, the property is sold as-is. Home inspections for information only or to void. New Town Realty encourages all potential buyers and their agents to verify the information provided. New Town Realty makes no representation as to the accuracy or reliability of the information that is contained herein. Buyers are encouraged to confirm the information prior to making an offer.
Sold for $595,000
$595,000
103 Duner Ct, Winchester, VA 22602
5beds
5,400sqft
Single Family Residence
Built in 2005
0.32 Acres Lot
$715,700 Zestimate®
$110/sqft
$4,067 Estimated rent
Home value
$715,700
$680,000 - $759,000
$4,067/mo
Zestimate® history
Owner options
List your home for rent
$4,067/mo
Rent Zestimate®
Find your next renter with Zillow Rental Manager. Plus, with online applications, you can quickly screen prospective tenants – for free.
$4,067/mo
Rent Zestimate®
Refinance and save
$3,574/mo
Est. payment
Refinancing to a lower rate could help reduce your monthly payments and save thousands over the life of the loan.
$3,574/mo
Est. payment
Explore your selling options
Work with a Zillow partner agent
Leverage their expertise and Zillow's premium Showcase listings to get your home seen by more buyers.
Get startedList with your own agent
Get your home in front of millions of buyers by listing it on Zillow.
Learn how to do itSell it yourself
Take full control of how buyers see your home on Zillow by listing For Sale by Owner (FSBO).
List your homeWhat's special
Zillow last checked:
Listing updated:
Listed by:
Holly Porter 540-535-8599,
NewTown Realty,
Co-Listing Team: The Bob Caines Team, Co-Listing Agent: Robert W Caines 703-475-9150,
RE/MAX Distinctive Real Estate, Inc.
Bought with:
Laraine S Hombach, 0225023588
RE/MAX Distinctive Real Estate, Inc.
Source: Bright MLS,MLS#: VAFV2018144
Facts & features
Interior
Bedrooms & bathrooms
- Bedrooms: 5
- Bathrooms: 5
- Full bathrooms: 4
- 1/2 bathrooms: 1
- Main level bathrooms: 3
- Main level bedrooms: 2
Basement
- Description: Percent Finished: 98.0
- Area: 2583
Heating
- Heat Pump, Electric, Natural Gas
Cooling
- Heat Pump, Central Air, Electric
Appliances
- Included: Microwave, Cooktop, Dishwasher, Extra Refrigerator/Freezer, Double Oven, Refrigerator, Gas Water Heater
- Laundry: Washer/Dryer Hookups Only
Features
- 2nd Kitchen, Central Vacuum, Ceiling Fan(s), Crown Molding, Entry Level Bedroom, Family Room Off Kitchen, Formal/Separate Dining Room, Kitchen Island, Pantry, Recessed Lighting, Soaking Tub, Bathroom - Stall Shower, Bathroom - Tub Shower, Walk-In Closet(s)
- Flooring: Wood
- Windows: Window Treatments
- Basement: Connecting Stairway,Exterior Entry,Walk-Out Access
- Number of fireplaces: 2
- Fireplace features: Gas/Propane
Interior area
- Total structure area: 5,400
- Total interior livable area: 5,400 sqft
- Finished area above ground: 2,817
- Finished area below ground: 2,583
Property
Parking
- Total spaces: 4
- Parking features: Garage Faces Front, Attached, Driveway, On Street
- Attached garage spaces: 2
- Uncovered spaces: 2
Accessibility
- Accessibility features: None
Features
- Levels: Two
- Stories: 2
- Pool features: None
Lot
- Size: 0.32 Acres
Details
- Additional structures: Above Grade, Below Grade
- Parcel number: 64G 2 1 5
- Zoning: RP
- Special conditions: Standard
Construction
Type & style
- Home type: SingleFamily
- Architectural style: Traditional
- Property subtype: Single Family Residence
Materials
- Brick
- Foundation: Block
Condition
- Good
- New construction: No
- Year built: 2005
Utilities & green energy
- Electric: 200+ Amp Service
- Sewer: Public Sewer
- Water: Public
Community & HOA
Community
- Subdivision: Raven Wing
HOA
- Has HOA: Yes
- HOA fee: $150 annually
- HOA name: RAVEN WING
Location
- Region: Winchester
Financial & listing details
- Price per square foot: $110/sqft
- Tax assessed value: $750,500
- Annual tax amount: $4,828
- Date on market: 4/2/2024
- Listing agreement: Exclusive Right To Sell
- Inclusions: Safe
- Ownership: Fee Simple
Price history
| Date | Event | Price |
|---|---|---|
| 7/24/2024 | Sold | $595,000-4.8%$110/sqft |
Source:  Bright MLS #VAFV2018144 Report a problem Bright MLS #VAFV2018144 Report a problem | ||
| 6/29/2024 | Contingent | $625,000$116/sqft |
Source: Bright MLS #VAFV2018144 Report a problem | ||
| 6/26/2024 | Pending sale | $625,000$116/sqft |
Source: Bright MLS #VAFV2018144 Report a problem | ||
| 5/17/2024 | Price change | $625,000-8.1%$116/sqft |
Source: Bright MLS #VAFV2018144 Report a problem | ||
| 4/19/2024 | Price change | $680,000-2.9%$126/sqft |
Source: Bright MLS #VAFV2018144 Report a problem | ||
| 4/2/2024 | Listed for sale | $700,000+31%$130/sqft |
Source: Bright MLS #VAFV2018144 Report a problem | ||
| 9/7/2005 | Sold | $534,500+969%$99/sqft |
Source: Public Record Report a problem | ||
| 2/26/2004 | Sold | $50,000$9/sqft |
Source: Public Record Report a problem | ||
Public tax history
| Year | Property taxes | Tax assessment |
|---|---|---|
| 2025 | $3,906 +2.1% | $813,800 +8.4% |
| 2024 | $3,828 | $750,500 |
| 2023 | $3,828 +128.6% | $750,500 +36.7% |
| 2022 | $1,674 | $549,000 |
| 2021 | $1,674 -42.4% | $549,000 +15.2% |
| 2020 | $2,906 -50% | $476,400 |
| 2019 | $5,812 +110.7% | $476,400 +5.4% |
| 2018 | $2,758 +1.7% | $452,100 |
| 2017 | $2,713 -1.9% | $452,100 -1.9% |
| 2016 | $2,766 +7.1% | $461,000 |
| 2015 | $2,582 +130.1% | $461,000 +21.2% |
| 2014 | $1,122 | $380,300 |
| 2013 | -- | $380,300 -0.8% |
| 2012 | -- | $383,500 |
| 2011 | -- | $383,500 -3.4% |
| 2010 | -- | $397,000 |
| 2009 | -- | $397,000 -1.8% |
| 2008 | -- | $404,100 |
| 2007 | -- | $404,100 +634.7% |
| 2003 | -- | $55,000 |
| 2002 | -- | $55,000 |
Find assessor info on the county website
Neighborhood: 22602
Nearby homes
- $650,8004 bd3 ba2.5k sqft105 Duner Ct, Winchester, VA 22602Off Market
- $521,1004 bd2 ba2.4k sqft106 Kinross Dr, Winchester, VA 22602Off Market
- $515,0004 bd3 ba2.1k sqft108 Kinross Dr, Winchester, VA 22602Sold
- $708,2006 bd3 ba4.1k sqft122 Killaney Ct, Winchester, VA 22602Off Market
- $705,7004 bd2 ba2.9k sqft120 Killaney Ct, Winchester, VA 22602Off Market
- $737,5006 bd5 ba4.6k sqft124 Killaney Ct, Winchester, VA 22602Off Market
- $651,1003 bd4 ba4.4k sqft104 Duner Ct, Winchester, VA 22602Off Market
- $525,0003 bd3 ba2.5k sqft110 Kinross Dr, Winchester, VA 22602Sold
Nearby schools
GreatSchools rating
- 4/10Evendale Elementary SchoolGrades: PK-5Distance: 2.2 mi
- 5/10Admiral Richard E. Byrd Middle SchoolGrades: 6-8Distance: 2.4 mi
- 4/10Millbrook High SchoolGrades: 9-12Distance: 2.8 mi
Schools provided by the listing agent
- District: Frederick County Public Schools
Source: Bright MLS. This data may not be complete. We recommend contacting the local school district to confirm school assignments for this home.
Get a cash offer in 3 minutes
Find out how much your home could sell for in as little as 3 minutes with a no-obligation cash offer.
Estimated market value
$715,700
Get a cash offer in 3 minutes
Find out how much your home could sell for in as little as 3 minutes with a no-obligation cash offer.
Estimated market value
$715,700
- Virginia
- Frederick County
- Winchester
- 22602
- 103 Duner Ct
Nearby cities
Nearby zip codes
Other Winchester Topics
