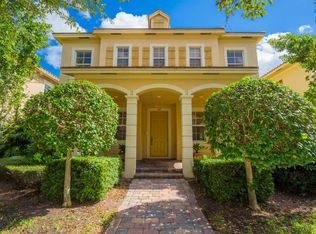
Nestled in the heart of Abacoa, this stunning 4-bedroom + open den/office, 2.5 bath home is a true sanctuary, offering both elegance and comfort. Situated on a beautifully landscaped, expansive corner lot, this freshly painted home exudes warmth and charm. From the moment you step inside, you'll be greeted by the timeless beauty of Travertine marble flooring throughout the main level, complemented by plantation shutters and hurricane-impact windows and doors that bring both style and peace of mind.
The kitchen is a chef's dream, featuring beautiful white cabinetry, gleaming granite countertops, stainless steel appliances, and a Bosch dishwasher. Perfect for gatherings, the open kitchen flows seamlessly into the spacious great room, which opens to a tropical backyard oasis. With its east-facing exposure, the fenced backyard is an entertainer's delight, boasting a heated pool with a resurfaced finish and a new pool heater, all surrounded by lush landscaping that creates a private retreat.
The main-floor primary suite is a haven of tranquility, complete with rich wood flooring, double walk-in closets, and French doors that lead to the covered lanai and pool area. The en-suite bathroom offers a spa-like experience, with a seamless glass shower enclosure, a jacuzzi tub, and dual vanities. Additionally, the first floor features an open den/office with custom built-ins, ideal for a home office or library.
Upstairs, you'll find three spacious bedrooms, a beautifully updated guest bath, and a large loft that overlooks the great room, providing a versatile space for relaxing or entertaining. Newer carpet adds a fresh touch to the second floor, while the home's two-car garage and updated air conditioning systems ensure modern convenience (main A/C installed 2024 and upstairs AC 2018).
Residents of Canterbury enjoy a vibrant and active lifestyle with access to a variety of amenities designed for relaxation and recreation. The community offers scenic bike and jogging paths, a welcoming clubhouse, and a community room perfect for social gatherings. Stay active in the fully equipped fitness center or unwind at the sparkling community pool. Families and friends can enjoy picnics in the dedicated picnic area, while sidewalks and street lights make evening strolls safe and enjoyable. With a manager on-site to ensure everything runs smoothly, Canterbury provides a charming and well-maintained environment for its residents.
This home is conveniently located minutes from stunning beaches, vibrant restaurants, boutique shops, and top-rated schools. Commuting is a breeze with I-95 and Florida's Turnpike just minutes away and PBI Airport less than a half hour away. With its prime location and exceptional features, this home is a perfect blend of luxury, comfort, and convenience. Don't miss the chance to make it yours!
Sold for $1,125,000
Zillow last checked:
Listing updated:
Bought with:
Cara C Close, 3541136
Compass Florida LLC
Source: BeachesMLS,MLS#: R11060041 Originating MLS: BeachesMLS
Originating MLS: BeachesMLSPrice history
| Date | Event | Price |
|---|---|---|
| 6/23/2025 | Sold | $1,125,000-5.9%$336/sqft |
Source:  BeachesMLS #R11060041 Report a problem BeachesMLS #R11060041 Report a problem | ||
| 6/18/2025 | Pending sale | $1,195,000$357/sqft |
Source: BeachesMLS #RX-11060041 Report a problem | ||
| 3/31/2025 | Price change | $1,195,000-4.4%$357/sqft |
Source: BeachesMLS #RX-11060041 Report a problem | ||
| 2/7/2025 | Listed for sale | $1,250,000-7.4%$374/sqft |
Source: BeachesMLS #RX-11060041 Report a problem | ||
| 1/31/2025 | Listing removed | $1,350,000$403/sqft |
Source: BeachesMLS #RX-11012480 Report a problem | ||
| 10/23/2024 | Price change | $1,350,000-2.8%$403/sqft |
Source: BeachesMLS #RX-11012480 Report a problem | ||
| 9/7/2024 | Price change | $1,389,000-0.7%$415/sqft |
Source: BeachesMLS #RX-11012480 Report a problem | ||
| 8/14/2024 | Listed for sale | $1,399,000-5.4%$418/sqft |
Source: BeachesMLS #RX-11012480 Report a problem | ||
| 8/1/2024 | Listing removed | -- |
Source: BeachesMLS #RX-10990703 Report a problem | ||
| 6/28/2024 | Price change | $1,479,000-1.3%$442/sqft |
Source: BeachesMLS #RX-10990703 Report a problem | ||
| 5/26/2024 | Listed for sale | $1,499,000+23.9%$448/sqft |
Source: BeachesMLS #RX-10990703 Report a problem | ||
| 11/4/2022 | Sold | $1,210,000+0.9%$362/sqft |
Source: BeachesMLS #R10810205 Report a problem | ||
| 10/7/2022 | Pending sale | $1,199,000$358/sqft |
Source: BeachesMLS #RX-10810205 Report a problem | ||
| 10/7/2022 | Listed for sale | $1,199,000$358/sqft |
Source: BeachesMLS #RX-10810205 Report a problem | ||
| 8/23/2022 | Contingent | $1,199,000$358/sqft |
Source: BeachesMLS #RX-10810205 Report a problem | ||
| 8/6/2022 | Price change | $1,199,000-4.1%$358/sqft |
Source: BeachesMLS #RX-10810205 Report a problem | ||
| 6/23/2022 | Listed for sale | $1,250,000+142.7%$374/sqft |
Source: BeachesMLS #RX-10810205 Report a problem | ||
| 5/26/2011 | Sold | $515,000+24.1%$154/sqft |
Source: Public Record Report a problem | ||
| 2/8/2008 | Sold | $415,000-29.1%$124/sqft |
Source: Public Record Report a problem | ||
| 3/23/2006 | Sold | $585,028$175/sqft |
Source: Public Record Report a problem | ||


Get a cash offer in 3 minutes
Find out how much your home could sell for in as little as 3 minutes with a no-obligation cash offer.
Estimated market value
$1,167,400
