Be prepared to have your jaw drop as you walk into this beautifully decorated, updated and spacious home. This house never seems to end. The elegant living room with fireplace is great for gatherings as is the formal dining room. The screened porch offers a secluded, private space to nestle into for the day. Ideal for catching up on reading or just enjoying a beverage and listening to the sounds of nature. The kitchen and baths have all been tastefully updated. There is a first floor bedroom and full bath. The second floor is as wonderful as the first. Cozy space after cozy space draws you in and wraps its arms around you. The finished basement will blow your mind with all of its little nooks and inviting spaces. A great area to watch sporting events and let loose a bit. The home offers large closets and plenty of storage. Outside the landscaped terraces/patios are elegant and welcoming. It is like having your own secret gardens that hide you from the neighbors. This home has been perfectly maintained and is move in ready. This home has so much to offer. Please check it out today.
Closed
$212,000
103 Durland Ave, Elmira, NY 14905
3beds
1,528sqft
Single Family Residence
Built in 1922
4,321 Square Feet Lot
$215,300 Zestimate®
$139/sqft
$2,238 Estimated rent
Home value
$215,300
Estimated sales range
Not available
$2,238/mo
Zestimate® history
Owner options
List your home for rent
$2,238/mo
Rent Zestimate®
Find your next renter with Zillow Rental Manager. Plus, with online applications, you can quickly screen prospective tenants – for free.
$2,238/mo
Rent Zestimate®
Refinance and save
$1,646/mo
Est. payment
Refinancing to a lower rate could help reduce your monthly payments and save thousands over the life of the loan.
$1,646/mo
Est. payment
Explore your selling options
Work with a Zillow partner agent
Leverage their expertise and Zillow's premium Showcase listings to get your home seen by more buyers.
Get startedList with your own agent
Get your home in front of millions of buyers by listing it on Zillow.
Learn how to do itSell it yourself
Take full control of how buyers see your home on Zillow by listing For Sale by Owner (FSBO).
List your homeWhat's special
Finished basementPrivate spaceFormal dining roomPlenty of storageLarge closetsSecret gardensScreened porch
Zillow last checked:
Listing updated:
Listed by:
Michael Terwilliger 607-329-3333,
Keller Williams Realty Southern Tier & Finger Lakes
Bought with:
Michael Terwilliger, 10401259966
Keller Williams Realty Southern Tier & Finger Lakes
Source: NYSAMLSs,MLS#: R1636303 Originating MLS: Elmira Corning Regional Association Of REALTORS
Originating MLS: Elmira Corning Regional Association Of REALTORSFacts & features
Interior
Bedrooms & bathrooms
- Bedrooms: 3
- Bathrooms: 3
- Full bathrooms: 2
- 1/2 bathrooms: 1
- Main level bathrooms: 1
- Main level bedrooms: 2
Heating
- Gas, Steam
Cooling
- Window Unit(s)
Appliances
- Included: Dryer, Dishwasher, Electric Water Heater, Gas Oven, Gas Range, Refrigerator, Washer
- Laundry: In Basement
Features
- Separate/Formal Dining Room, Separate/Formal Living Room, Granite Counters, Home Office, Pantry, Bedroom on Main Level, Bath in Primary Bedroom
- Flooring: Carpet, Ceramic Tile, Hardwood, Varies
- Basement: Finished
- Number of fireplaces: 1
Interior area
- Total structure area: 1,528
- Total interior livable area: 1,528 sqft
Property
Parking
- Parking features: No Garage
Features
- Exterior features: Concrete Driveway
Lot
- Size: 4,321 Square Feet
- Dimensions: 56 x 76
- Features: Rectangular, Rectangular Lot, Residential Lot
Details
- Parcel number: 07308909801100020770000000
- Special conditions: Standard
Construction
Type & style
- Home type: SingleFamily
- Architectural style: Bungalow,Craftsman,Two Story
- Property subtype: Single Family Residence
Materials
- Frame, Other, Stucco, Wood Siding
- Foundation: Block
Condition
- Resale
- Year built: 1922
Utilities & green energy
- Sewer: Connected
- Water: Connected, Public
- Utilities for property: Sewer Connected, Water Connected
Community & HOA
Location
- Region: Elmira
Financial & listing details
- Price per square foot: $139/sqft
- Tax assessed value: $91,200
- Annual tax amount: $2,110
- Date on market: 9/8/2025
- Cumulative days on market: 133 days
- Listing terms: Cash,FHA,USDA Loan,VA Loan
Price history
| Date | Event | Price |
|---|---|---|
| 3/19/2026 | Sold | $212,000-13.5%$139/sqft |
Source:  NYSAMLSs #R1636303 Report a problem NYSAMLSs #R1636303 Report a problem | ||
| 1/20/2026 | Contingent | $245,000$160/sqft |
Source: NYSAMLSs #R1636303 Report a problem | ||
| 11/6/2025 | Price change | $245,000-3.9%$160/sqft |
Source: NYSAMLSs #R1636303 Report a problem | ||
| 9/8/2025 | Listed for sale | $254,900+749.7%$167/sqft |
Source: NYSAMLSs #R1636303 Report a problem | ||
| 1/30/1996 | Sold | $30,000$20/sqft |
Source: Public Record Report a problem | ||
Public tax history
| Year | Property taxes | Tax assessment |
|---|---|---|
| 2025 | -- | $91,200 |
| 2024 | -- | $91,200 |
| 2023 | -- | $91,200 |
| 2022 | -- | $91,200 |
| 2021 | -- | $91,200 |
| 2020 | -- | $91,200 |
| 2019 | -- | $91,200 |
| 2018 | -- | $91,200 |
| 2017 | $1,281 | $91,200 |
| 2016 | -- | $91,200 |
| 2015 | -- | $91,200 |
| 2014 | -- | $91,200 |
| 2013 | -- | $91,200 +6% |
| 2012 | -- | $86,000 |
| 2011 | -- | $86,000 |
| 2010 | -- | $86,000 |
| 2009 | -- | $86,000 +32.3% |
| 2008 | -- | $65,000 |
| 2007 | -- | $65,000 |
| 2006 | -- | $65,000 |
| 2005 | -- | $65,000 |
| 2004 | -- | $65,000 |
| 2003 | -- | $65,000 |
| 2002 | -- | $65,000 |
| 2001 | -- | $65,000 |
Find assessor info on the county website
Neighborhood: 14905
Nearby homes
- $157,5003 bd1 ba1.9k sqft101 Durland Ave, Elmira, NY 14905Off Market
- $137,5004 bd1 ba2.2k sqft1254 W Water St, Elmira, NY 14905Off Market
- $355,7004 bd2 ba2.6k sqft1240 W Water St, Elmira, NY 14905Off Market
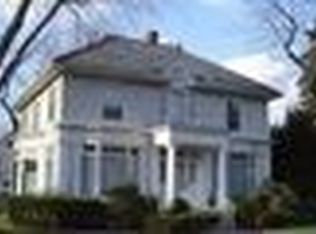
- $216,3004 bd2 ba2.2k sqft106 Durland Ave, Elmira, NY 14905Off Market
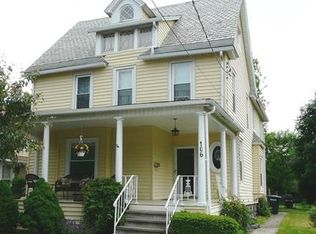
- $241,9004 bd1 ba2.2k sqft108 Durland Ave, Elmira, NY 14905Off Market
- $296,8004 bd2 ba3.5k sqft1236 W Water St, Elmira, NY 14905Off Market
- $201,9005 bd1 ba2.2k sqft110 Durland Ave, Elmira, NY 14905Off Market
- $187,7003 bd2 ba1.7k sqft113 Durland Ave, Elmira, NY 14905Off Market
Nearby schools
GreatSchools rating
- 4/10Hendy Avenue SchoolGrades: 3-6Distance: 0.1 mi
- 3/10Ernie Davis AcademyGrades: 7-8Distance: 1.4 mi
- NABroadway AcademyGrades: 9Distance: 1.8 mi
Schools provided by the listing agent
- District: Elmira
Source: NYSAMLSs. This data may not be complete. We recommend contacting the local school district to confirm school assignments for this home.
- New York
- Chemung County
- Elmira
- 14905
- 103 Durland Ave
Nearby cities
Nearby zip codes
Other Elmira Topics
