Welcome home to this thoughtfully updated, handicap-accessible ranch offering easy one-level living! This well-maintained home features two comfortable bedrooms, an updated kitchen, and a functional floor plan designed for convenience and accessibility. Major improvements provide peace of mind, including a new roof (April 2021), replacement windows (February 2024), updated electrical with circuit breakers (2020), hot water tank (June 2020), a new deck (June 2023), and fencing (June 2020). Mass Save also enhanced the home’s energy efficiency by adding 6 inches of insulation. Whether you’re looking to downsize, purchase your first home, or need an accessible property with the convenience of single-level living, this home checks all the boxes. Enjoy the updated features, low-maintenance lifestyle, and the confidence that comes with so many major improvements already completed. Don’t miss this move-in-ready opportunity!
Pending
Price cut: $5.1K (8/16)
$249,900
103 Duryea St, Springfield, MA 01104
2beds
816sqft
Single Family Residence
Built in 1928
3,202 Square Feet Lot
$249,500 Zestimate®
$306/sqft
$-- HOA
What's special
Handicap-accessible ranchUpdated kitchenEasy one-level livingTwo comfortable bedroomsThoughtfully updatedUpdated features
- 29 days
- 59
- 0
Zillow last checked:
Listing updated:
Listed by:
Kristine Cook 413-244-1143,
Real Broker MA, LLC 413-273-1381
Source: MLS PIN,MLS#: 73560656
Facts & features
Interior
Bedrooms & bathrooms
- Bedrooms: 2
- Bathrooms: 1
- Full bathrooms: 1
Primary bedroom
- Features: Flooring - Wall to Wall Carpet
- Level: First
- Area: 120.94
- Dimensions: 10.75 x 11.25
Bedroom 2
- Features: Flooring - Wall to Wall Carpet
- Level: First
- Area: 120.94
- Dimensions: 10.75 x 11.25
Primary bathroom
- Features: No
Bathroom 1
- Features: Flooring - Stone/Ceramic Tile
- Level: First
- Area: 46.48
- Dimensions: 5.75 x 8.08
Kitchen
- Features: Flooring - Stone/Ceramic Tile
- Level: First
- Area: 188.44
- Dimensions: 16.75 x 11.25
Living room
- Features: Ceiling Fan(s), Flooring - Wall to Wall Carpet
- Level: First
- Area: 256.88
- Dimensions: 22.83 x 11.25
Heating
- Steam, Natural Gas
Cooling
- Window Unit(s)
Appliances
- Included: Water Heater, Range, Microwave, Refrigerator, Washer, Dryer
- Laundry: In Basement, Electric Dryer Hookup
Features
- Flooring: Tile, Carpet
- Windows: Insulated Windows
- Basement: Full
- Has fireplace: No
Interior area
- Total structure area: 816
- Total interior livable area: 816 sqft
- Finished area above ground: 816
Property
Parking
- Total spaces: 2
- Parking features: Paved Drive, Off Street
- Uncovered spaces: 2
Accessibility
- Accessibility features: Accessible Entrance
Features
- Patio & porch: Porch - Enclosed, Deck - Wood
- Exterior features: Porch - Enclosed, Deck - Wood, Storage, Fenced Yard
- Fencing: Fenced
Lot
- Size: 3,202 Square Feet
- Features: Corner Lot
Details
- Foundation area: 816
- Parcel number: 2582069
- Zoning: R
Construction
Type & style
- Home type: SingleFamily
- Architectural style: Ranch
- Property subtype: Single Family Residence
Materials
- Frame
- Foundation: Block
- Roof: Shingle
Condition
- Year built: 1928
Utilities & green energy
- Electric: Circuit Breakers
- Sewer: Public Sewer
- Water: Public
- Utilities for property: for Gas Range, for Gas Oven, for Electric Dryer
Community & HOA
Community
- Features: Public Transportation, Shopping, Medical Facility, Highway Access, House of Worship, Sidewalks
HOA
- Has HOA: No
Location
- Region: Springfield
Financial & listing details
- Price per square foot: $306/sqft
- Tax assessed value: $182,800
- Annual tax amount: $2,866
- Date on market: 8/28/2026
- Road surface type: Paved
Estimated market value
$249,500
$237,000 - $262,000
$1,763/mo
Price history
| Date | Event | Price |
|---|---|---|
| 9/3/2026 | Pending sale | $249,900$306/sqft |
Source: MLS PIN #73560656 Report a problem | ||
| 8/22/2026 | Contingent | $249,900$306/sqft |
Source: MLS PIN #73560656 Report a problem | ||
| 8/16/2026 | Price change | $249,900-2%$306/sqft |
Source: MLS PIN #73560656 Report a problem | ||
| 8/7/2026 | Listed for sale | $255,000+82.1%$313/sqft |
Source: MLS PIN #73560656 Report a problem | ||
| 5/18/2020 | Sold | $140,000$172/sqft |
Source: Public Record Report a problem | ||
| 4/19/2020 | Pending sale | $140,000$172/sqft |
Source: Real Living Realty Professionals #72640056 Report a problem | ||
| 4/1/2020 | Listed for sale | $140,000+211.1%$172/sqft |
Source: Real Living Realty Professionals #72640056 Report a problem | ||
| 8/9/2011 | Sold | $45,000+11.1%$55/sqft |
Source: Public Record Report a problem | ||
| 12/11/1998 | Sold | $40,500$50/sqft |
Source: Public Record Report a problem | ||
Public tax history
| Year | Property taxes | Tax assessment |
|---|---|---|
| 2025 | $2,866 +16.4% | $182,800 +19.2% |
| 2024 | $2,462 +2% | $153,300 +8.3% |
| 2023 | $2,413 -4.2% | $141,500 +5.8% |
| 2022 | $2,518 +14.2% | $133,800 +14.8% |
| 2021 | $2,204 -0.2% | $116,600 +15.7% |
| 2020 | $2,208 +24.1% | $100,800 +11.5% |
| 2019 | $1,779 +7% | $90,400 +7% |
| 2018 | $1,663 -6.4% | $84,500 -6.5% |
| 2017 | $1,777 -1.7% | $90,400 -1.6% |
| 2016 | $1,807 -1.8% | $91,900 -1.8% |
| 2015 | $1,841 +4.5% | $93,600 +4.7% |
| 2014 | $1,762 +10% | $89,400 +10% |
| 2013 | $1,602 -9.5% | $81,300 -9% |
| 2012 | $1,771 +3.6% | $89,300 +1.8% |
| 2011 | $1,709 -8.8% | $87,700 -8.7% |
| 2010 | $1,874 -1% | $96,100 -9.2% |
| 2009 | $1,893 +13.1% | $105,800 +1.3% |
| 2008 | $1,674 -8.9% | $104,400 -8.8% |
| 2007 | $1,837 +8.2% | $114,500 +14.6% |
| 2006 | $1,698 +22% | $99,900 +25.7% |
| 2005 | $1,392 +4% | $79,500 +12.8% |
| 2004 | $1,339 -5.1% | $70,500 -3% |
| 2003 | $1,411 +7.2% | $72,700 +9.8% |
| 2002 | $1,316 | $66,200 |
Find assessor info on the county website
Monthly payment
Est. payment
Payment breakdown
Explore the cost of this home by adjusting the details. Changes won't be saved.Climate risks
Neighborhood: East Springfield

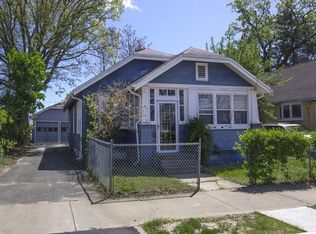
Similar homes
- $264,9002 bd1 ba712 sqft66 Upland St, Springfield, MA 01104For Sale
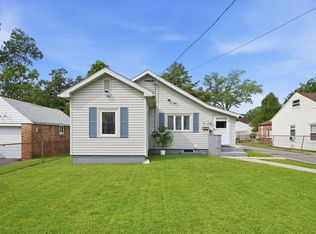 MLS ID #73569632, Lisa Moccia, Berkshire Hathaway HomeServices Realty Professionals. MLS PIN
 - $289,9003 bd1 ba966 sqft30 French St, Springfield, MA 01104For Sale
 MLS ID #73575733, Teamwork Realty Group, Teamwork Realty Group, LLC. MLS PIN
 - $289,9002 bd2 ba932 sqft333 Nottingham St, Springfield, MA 01104For Sale
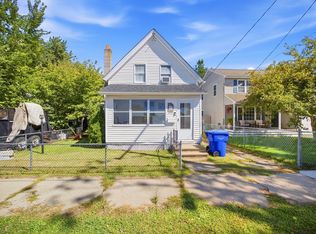 MLS ID #73577790, John Taylor, Park Square Realty. MLS PIN
 - $240,0002 bd1 ba530 sqft15 Alice St, Springfield, MA 01109For Sale
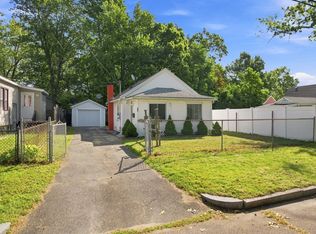 MLS ID #73569124, Debra A. Pysz, Keller Williams Realty. MLS PIN
