Beautiful 3-Bedroom Townhome Backing to Woods – Move-In Ready! Welcome to this immaculate three-story townhouse offering privacy, comfort, and numerous upgrades throughout. Nestled against a serene wooded backdrop, this beautifully maintained home is truly move-in ready and filled with modern features. Main Level: Step into the inviting foyer with new flooring—no steps to reach your spacious living room! The open-concept main level features a bright and airy great room, adjoining dining area, and a stunning upgraded kitchen with refinished cabinetry, all stainless-steel appliances, (refrigerator, stove, microwave and dishwasher), and a breakfast bar. From the dining area, step out onto the newly rebuilt composite deck (2022) with privacy wall and tranquil views of a bubbling creek—perfect for outdoor entertaining or quiet relaxation. Second Level: Upstairs, you’ll find two generous bedrooms, two full bathrooms, and convenient second-floor laundry. The primary suite boasts a large walk-in closet and a luxurious ensuite bath with a jacuzzi tub. The second bedroom includes a walk-in closet and easy access to the spacious hall bath. Third Level: The fully finished third floor provides a large, sunlit bedroom with a dormer nook ideal for an office or reading space, as well as abundant closet and attic storage on both sides. Finished Basement: The professionally finished lower level offers a large family room with a thermostat-controlled gas fireplace, a built-in wet bar, and an office area—perfect for entertaining or working from home. An additional unfinished area provides excellent storage options with built-in shelving. Upgraded structurally engineered joists for strength and durability. Additional Features: · One-car garage plus driveway parking for an additional vehicle, and a community parking lot steps away. · New carpeting, toilets, vanities, cabinetry finishes, and fixtures throughout · Ceiling fans · Freshly painted · New roof in 2023 · Peaceful wooded setting with rear privacy · Located in desirable Montgomery Township, close to shopping, restaurants, major highways, and SEPTA rail lines This exceptional townhome combines luxury, comfort, and convenience in one perfect package. Don’t miss the opportunity to make it yours—schedule your private showing today!
Sold for $440,000
$440,000
103 Dylan Dr #45, Lansdale, PA 19446
3beds
2,167sqft
Townhouse
Built in 1995
-- sqft lot
$448,100 Zestimate®
$203/sqft
$3,081 Estimated rent
Home value
$448,100
$417,000 - $479,000
$3,081/mo
Zestimate® history
Owner options
List your home for rent
$3,081/mo
Rent Zestimate®
Find your next renter with Zillow Rental Manager. Plus, with online applications, you can quickly screen prospective tenants – for free.
$3,081/mo
Rent Zestimate®
Refinance and save
$2,852/mo
Est. payment
Refinancing to a lower rate could help reduce your monthly payments and save thousands over the life of the loan.
$2,852/mo
Est. payment
Explore your selling options
Work with a Zillow partner agent
Leverage their expertise and Zillow's premium Showcase listings to get your home seen by more buyers.
Get startedList with your own agent
Get your home in front of millions of buyers by listing it on Zillow.
Learn how to do itSell it yourself
Take full control of how buyers see your home on Zillow by listing For Sale by Owner (FSBO).
List your homeWhat's special
Professionally finished lower levelFully finished third floorSerene wooded backdropTwo generous bedroomsOffice areaBreakfast barOpen-concept main level
Zillow last checked:
Listing updated:
Listed by:
Carrie McCormick 215-680-4610,
Philadelphia Area Realty
Bought with:
Dave Mumford
Coldwell Banker Hearthside
Source: Bright MLS,MLS#: PAMC2160912
Facts & features
Interior
Bedrooms & bathrooms
- Bedrooms: 3
- Bathrooms: 3
- Full bathrooms: 2
- 1/2 bathrooms: 1
- Main level bathrooms: 1
Basement
- Area: 0
Heating
- Central, Natural Gas
Cooling
- Central Air, Electric
Appliances
- Included: Microwave, Dryer, Dishwasher, Oven/Range - Gas, Refrigerator, Stainless Steel Appliance(s), Washer, Gas Water Heater
- Laundry: Washer In Unit, Upper Level, Dryer In Unit
Features
- Bar, Walk-In Closet(s), Recessed Lighting
- Flooring: Carpet, Hardwood, Wood
- Basement: Finished
- Number of fireplaces: 1
- Fireplace features: Gas/Propane
Interior area
- Total structure area: 2,167
- Total interior livable area: 2,167 sqft
- Finished area above ground: 2,167
- Finished area below ground: 0
Property
Parking
- Total spaces: 2
- Parking features: Inside Entrance, Attached, Driveway
- Attached garage spaces: 1
- Uncovered spaces: 1
Accessibility
- Accessibility features: None
Features
- Levels: Three
- Stories: 3
- Pool features: None
- Has spa: Yes
- Spa features: Bath
Details
- Additional structures: Above Grade, Below Grade
- Parcel number: 460000914588
- Zoning: R3A
- Special conditions: Standard
Construction
Type & style
- Home type: Townhouse
- Architectural style: Straight Thru
- Property subtype: Townhouse
Materials
- Masonry
- Foundation: Concrete Perimeter
- Roof: Shingle
Condition
- Very Good
- New construction: No
- Year built: 1995
Utilities & green energy
- Sewer: Public Sewer
- Water: Public
Community & HOA
Community
- Condo and coop fee: $150 monthly
- Subdivision: Pine Tree Ridge
HOA
- Has HOA: No
- Amenities included: None
- Services included: Maintenance Grounds, Trash, Snow Removal, Common Area Maintenance
- HOA name: Continental Property Management
Location
- Region: Lansdale
- Municipality: MONTGOMERY TWP
Financial & listing details
- Price per square foot: $203/sqft
- Tax assessed value: $127,730
- Annual tax amount: $5,159
- Date on market: 12/5/2025
- Listing agreement: Exclusive Right To Sell
- Listing terms: Cash,Conventional
- Inclusions: Fridge, Washer, Dryer, Grill On Deck.
- Ownership: Condominium
Price history
| Date | Event | Price |
|---|---|---|
| 2/13/2026 | Sold | $440,000-1.1%$203/sqft |
Source:  Bright MLS #PAMC2160912 Report a problem Bright MLS #PAMC2160912 Report a problem | ||
| 1/5/2026 | Pending sale | $445,000$205/sqft |
Source: Bright MLS #PAMC2160912 Report a problem | ||
| 12/18/2025 | Listed for sale | $445,000$205/sqft |
Source: Bright MLS #PAMC2160912 Report a problem | ||
| 12/11/2025 | Pending sale | $445,000$205/sqft |
Source: Bright MLS #PAMC2160912 Report a problem | ||
| 12/5/2025 | Listed for sale | $445,000+60.1%$205/sqft |
Source: Bright MLS #PAMC2160912 Report a problem | ||
| 5/28/2008 | Sold | $278,000+0.7%$128/sqft |
Source: Public Record Report a problem | ||
| 7/3/2006 | Sold | $276,000+74.1%$127/sqft |
Source: Public Record Report a problem | ||
| 3/24/2000 | Sold | $158,500+23.5%$73/sqft |
Source: Public Record Report a problem | ||
| 10/12/1994 | Sold | $128,310$59/sqft |
Source: Public Record Report a problem | ||
Public tax history
| Year | Property taxes | Tax assessment |
|---|---|---|
| 2025 | $4,992 +6.4% | $127,730 |
| 2024 | $4,694 | $127,730 |
| 2023 | $4,694 +7% | $127,730 |
| 2022 | $4,386 +6.4% | $127,730 |
| 2021 | $4,124 +2.7% | $127,730 |
| 2020 | $4,015 +1.9% | $127,730 |
| 2019 | $3,940 +2.8% | $127,730 |
| 2018 | $3,833 +3% | $127,730 |
| 2017 | $3,722 +2% | $127,730 |
| 2016 | $3,649 +2.7% | $127,730 |
| 2015 | $3,554 +1.7% | $127,730 |
| 2014 | $3,493 +1.4% | $127,730 |
| 2013 | $3,445 +1.4% | $127,730 |
| 2012 | $3,397 +1.8% | $127,730 |
| 2011 | $3,338 +2.4% | $127,730 |
| 2010 | $3,260 +3.2% | $127,730 |
| 2009 | $3,158 +3.6% | $127,730 |
| 2008 | $3,047 +2.1% | -- |
| 2007 | $2,983 +2.9% | -- |
| 2006 | $2,899 +2.5% | -- |
| 2005 | $2,828 +3.6% | -- |
| 2004 | $2,729 -0.1% | -- |
| 2003 | $2,731 -0.4% | -- |
| 2002 | $2,741 +9.1% | -- |
| 2000 | $2,513 +1.9% | -- |
| 1999 | $2,466 | -- |
Find assessor info on the county website
Neighborhood: 19446
Nearby homes
- $541,6003 bd3 ba2.1k sqft103 Dylan Dr, Lansdale, PA 19446Off Market
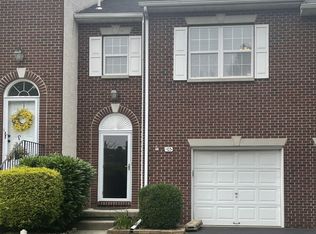
- $459,8003 bd2 ba2k sqft102 Dylan Dr #44, Lansdale, PA 19446Off Market
- $497,8003 bd3 ba2k sqft102 Dylan Dr, Lansdale, PA 19446Off Market
- $448,4003 bd2 ba2k sqft104 Dylan Dr #46, Lansdale, PA 19446Off Market
- $442,7003 bd2 ba2k sqft104 Dylan Dr, Lansdale, PA 19446Off Market
- $412,3002 bd2 ba1.6k sqft101 Dylan Dr #43, Lansdale, PA 19446Off Market
- $---- bd-- ba-- sqft101 Dylan Dr, Lansdale, PA 19446Off Market
- $459,8003 bd2 ba2.4k sqft105 Dylan Dr #47, Lansdale, PA 19446Off Market
Nearby schools
GreatSchools rating
- 8/10Bridle Path El SchoolGrades: K-6Distance: 0.6 mi
- 6/10Penndale Middle SchoolGrades: 7-9Distance: 2 mi
- 9/10North Penn Senior High SchoolGrades: 10-12Distance: 3.8 mi
Schools provided by the listing agent
- District: North Penn
Source: Bright MLS. This data may not be complete. We recommend contacting the local school district to confirm school assignments for this home.
Get a cash offer in 3 minutes
Find out how much your home could sell for in as little as 3 minutes with a no-obligation cash offer.
Estimated market value
$448,100
Get a cash offer in 3 minutes
Find out how much your home could sell for in as little as 3 minutes with a no-obligation cash offer.
Estimated market value
$448,100
- Pennsylvania
- Montgomery County
- Lansdale
- 19446
- 103 Dylan Dr Unit 45
Nearby cities
Nearby zip codes
Other Lansdale Topics
