This completely updated home and property is a dream for hobbyists and outdoor enthusiasts, with plenty of room in the 2 1/2-car attached and oversized garage, plus almost an acre of outdoor space between the 2 parcels included in the sale. Close to the heart of the peaceful town of Converse and to the county fairgrounds! 3 bedrooms, with the option of a fourth, and 1 1/2 baths with abundant natural light. Granite countertops in both the kitchen and full bathroom. All-new cabinetry, appliances, and fixtures. Double sink in full bath. New engineered hardwood flooring throughout most of downstairs; new carpet upstairs. New lighting throughout. New water heater. HVAC serviced 2026. Updated electric and plumbing. Vinyl replacement windows. Laundry on main level.
Active
Price cut: $10K (8/24)
$249,000
103 E 2nd St, Converse, IN 46919
3beds
1,902sqft
Single Family Residence
Built in 1890
0.87 Acres Lot
$245,600 Zestimate®
$--/sqft
$-- HOA
What's special
Vinyl replacement windowsLaundry on main levelAbundant natural lightNew lighting throughoutNew carpet upstairs
- 87 days
- 339
- 19
Zillow last checked:
Listing updated:
Listed by:
Rebekah Slack Main:765-327-2478,
Miles Realty Group
Source: IRMLS,MLS#: 202627377
Facts & features
Interior
Bedrooms & bathrooms
- Bedrooms: 3
- Bathrooms: 2
- Full bathrooms: 1
- 1/2 bathrooms: 1
- Main level bedrooms: 2
Bedroom 1
- Level: Main
Bedroom 2
- Level: Main
Dining room
- Level: Main
- Area: 110
- Dimensions: 11 x 10
Family room
- Level: Main
- Area: 357
- Dimensions: 21 x 17
Kitchen
- Level: Main
- Area: 160
- Dimensions: 16 x 10
Living room
- Level: Main
- Area: 216
- Dimensions: 18 x 12
Heating
- Natural Gas, Forced Air
Cooling
- Central Air
Appliances
- Included: Dishwasher, Microwave, Refrigerator, Electric Oven, Electric Range, Electric Water Heater, Water Softener Owned
Features
- Flooring: Hardwood
- Windows: Double Pane Windows
- Basement: Crawl Space
- Has fireplace: No
Interior area
- Total structure area: 1,902
- Total interior livable area: 1,902 sqft
- Finished area above ground: 1,902
- Finished area below ground: 0
Video & virtual tour
Property
Parking
- Total spaces: 2
- Parking features: Attached, Asphalt
- Attached garage spaces: 2
- Has uncovered spaces: Yes
Features
- Levels: One and One Half
- Stories: 1.5
Lot
- Size: 0.87 Acres
- Features: Level, City/Town/Suburb
Details
- Parcel number: 521629401043.000011
Construction
Type & style
- Home type: SingleFamily
- Property subtype: Single Family Residence
Materials
- Vinyl Siding
- Roof: Asphalt,Metal
Condition
- New construction: No
- Year built: 1890
Utilities & green energy
- Electric: Duke Energy Indiana
- Gas: CenterPoint Energy
- Sewer: Public Sewer
- Water: Public
Community & HOA
Community
- Subdivision: Converse
Location
- Region: Converse
Financial & listing details
- Tax assessed value: $87,900
- Annual tax amount: $730
- Date on market: 7/9/2026
- Listing terms: Cash,Conventional,FHA,USDA Loan,VA Loan
Estimated market value
$245,600
$233,000 - $258,000
$1,555/mo
Price history
| Date | Event | Price |
|---|---|---|
| 8/24/2026 | Price change | $249,000-3.9% |
Source:  IRMLS #202627377 Report a problem IRMLS #202627377 Report a problem | ||
| 7/9/2026 | Listed for sale | $259,000+175.5% |
Source: IRMLS #202627377 Report a problem | ||
| 3/12/2026 | Sold | $94,000-20.3%$49/sqft |
Source:  MIBOR as distributed by MLS GRID #22081070 Report a problem MIBOR as distributed by MLS GRID #22081070 Report a problem | ||
| 2/23/2026 | Pending sale | $118,000 |
Source: IRMLS #202602333 Report a problem | ||
| 1/22/2026 | Listed for sale | $118,000$62/sqft |
Source: MIBOR as distributed by MLS GRID #22081070 Report a problem | ||
Public tax history
| Year | Property taxes | Tax assessment |
|---|---|---|
| 2025 | $551 +14.4% | $87,900 +33.8% |
| 2024 | $482 +21.2% | $65,700 -0.9% |
| 2023 | $397 +13.9% | $66,300 |
| 2022 | $349 +6.6% | $66,300 +17.6% |
| 2021 | $327 -0.6% | $56,400 -0.2% |
| 2020 | $329 -15.7% | $56,500 |
| 2019 | $390 +12.1% | $56,500 |
| 2018 | $348 -2.8% | $56,500 +0.9% |
| 2017 | $359 | $56,000 |
| 2016 | $359 +2.5% | $56,000 +1.4% |
| 2014 | $350 +40.6% | $55,200 +0.7% |
| 2013 | $249 +64.9% | $54,800 +8.5% |
| 2012 | $151 -55.4% | $50,500 -28.6% |
| 2011 | $338 +68.8% | $70,700 |
| 2010 | $200 +51.2% | $70,700 -1.9% |
| 2009 | $133 -65.4% | $72,100 -11% |
| 2007 | $384 -44.3% | $81,000 +26.4% |
| 2006 | $689 | $64,100 |
Find assessor info on the county website
Monthly payment
Est. payment
Payment breakdown
Explore the cost of this home by adjusting the details. Changes won't be saved.Climate risks
Neighborhood: 46919
Nearby schools
Schools provided by the listing agent
- Elementary: Converse/Sweetser
- Middle: Oak Hill
- High: Oak Hill
- District: Oak Hill United School Corp.
Source: IRMLS. This data may not be complete. We recommend contacting the local school district to confirm school assignments for this home.
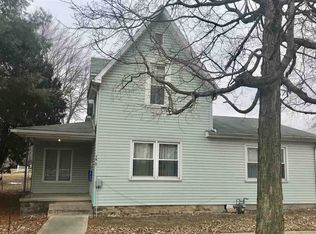
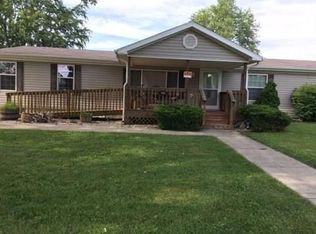
Similar homes
- $214,9004 bd2 ba2.5k sqft111 W Wabash St, Converse, IN 46919For Sale
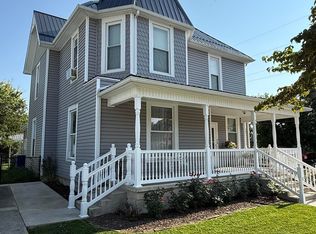 MLS ID #202631646, Shawn Hochstedler, Eastern Realty, LLC. IRMLS
 - $235,0003 bd2 ba1.6k sqft6348 E 200th Rd, Kokomo, IN 46901For Sale
 MLS ID #202635086, Alyssa Richey, Miles Realty Group. IRMLS
 - $249,9003 bd2 ba1.3k sqft1124 Robin Ct, Greentown, IN 46936For Sale
 MLS ID #202636888, Nicci Perkins, Custom Moves Real Estate. IRMLS
 - $254,9003 bd2 ba1.9k sqft665 Linlawn Dr, Wabash, IN 46992For Sale
 MLS ID #202640514, Emily Butcher, Lundquist Appraisals & Real Estate. IRMLS
