Needs some work but all the rooms are oversized large corner lot Offers may be presented on Monday 6th July 5:00 PM
Pending
$40,000
103 E 5th St, Waynesville, IL 61778
3beds
1,300sqft
Single Family Residence
Built in 1968
0.54 Acres Lot
$-- Zestimate®
$31/sqft
$-- HOA
What's special
Large corner lot
- 20 days |
- 371 |
- 20 |
Zillow last checked:
Listing updated:
Listed by:
Robert Zenisek 815-867-2050,
Mid Illinois Realty
Source: MRED as distributed by MLS GRID,MLS#: 12685291
Facts & features
Interior
Bedrooms & bathrooms
- Bedrooms: 3
- Bathrooms: 1
- Full bathrooms: 1
Rooms
- Room types: No additional rooms
Primary bedroom
- Level: Main
- Area: 240 Square Feet
- Dimensions: 15X16
Bedroom 2
- Level: Main
- Area: 224 Square Feet
- Dimensions: 14X16
Bedroom 3
- Level: Main
- Area: 208 Square Feet
- Dimensions: 13X16
Kitchen
- Features: Flooring (Laminate)
- Level: Main
- Area: 320 Square Feet
- Dimensions: 16X20
Living room
- Features: Flooring (Laminate)
- Level: Main
- Area: 320 Square Feet
- Dimensions: 16X20
Heating
- Natural Gas
Cooling
- Central Air
Features
- Basement: None
Interior area
- Total structure area: 0
- Total interior livable area: 1,300 sqft
Property
Parking
- Total spaces: 1
- Parking features: Yes, Detached, Garage
- Garage spaces: 1
Accessibility
- Accessibility features: No Disability Access
Features
- Stories: 1
Lot
- Size: 0.54 Acres
- Dimensions: 120 x 198
Details
- Parcel number: 0129354001
- Special conditions: None
Construction
Type & style
- Home type: SingleFamily
- Architectural style: Ranch
- Property subtype: Single Family Residence
Materials
- Vinyl Siding
Condition
- New construction: No
- Year built: 1968
Utilities & green energy
- Sewer: Septic Tank
- Water: Public
Community & HOA
Community
- Subdivision: Not Applicable
HOA
- Services included: None
Location
- Region: Waynesville
Financial & listing details
- Price per square foot: $31/sqft
- Tax assessed value: $51,093
- Annual tax amount: $1,614
- Date on market: 7/2/2026
- Ownership: Fee Simple
Foreclosure details
Estimated market value
Not available
Estimated sales range
Not available
$1,565/mo
Price history
| Date | Event | Price |
|---|---|---|
| 7/14/2026 | Pending sale | $40,000$31/sqft |
Source:  MRED as distributed by MLS GRID #12685291 Report a problem MRED as distributed by MLS GRID #12685291 Report a problem | ||
| 7/2/2026 | Listed for sale | $40,000$31/sqft |
Source: MRED as distributed by MLS GRID #12685291 Report a problem | ||
Public tax history
| Year | Property taxes | Tax assessment |
|---|---|---|
| 2024 | $1,614 +8.1% | $17,031 +9.8% |
| 2023 | $1,494 +4.6% | $15,511 +6% |
| 2022 | $1,428 +2.7% | $14,633 +3% |
| 2021 | $1,391 -2% | $14,207 |
| 2020 | $1,419 +0.7% | $14,207 |
| 2019 | $1,409 +1.5% | $14,207 +2.4% |
| 2018 | $1,388 +2.6% | $13,874 +3% |
| 2017 | $1,353 | $13,472 +2% |
| 2016 | $1,353 +9% | $13,208 |
| 2015 | $1,242 | $13,208 |
| 2014 | $1,242 | $13,208 |
| 2013 | -- | $13,208 |
| 2012 | -- | $13,208 +2.2% |
| 2011 | -- | $12,924 |
| 2010 | -- | $12,924 |
Find assessor info on the county website
Monthly payment
Est. payment
Payment breakdown
Explore the cost of this home by adjusting the details. Changes won't be saved.Climate risks
Neighborhood: 61778
Nearby schools
GreatSchools rating
- 6/10Olympia South Elementary SchoolGrades: PK-5Distance: 6 mi
- 7/10Olympia Middle SchoolGrades: 6-8Distance: 12.5 mi
- 8/10Olympia High SchoolGrades: 9-12Distance: 12.5 mi
Schools provided by the listing agent
- Elementary: Olympia Elementary
- Middle: Olympia Jr High School
- High: Olympia High School
- District: 16
Source: MRED as distributed by MLS GRID. This data may not be complete. We recommend contacting the local school district to confirm school assignments for this home.
- $89,300-- bd1 ba910 sqft109 E 5th St, Waynesville, IL 61778Off Market
- $43,206-- bd1 ba846 sqft103 N Main St, Waynesville, IL 61778Off Market
- $75,200-- bd1 ba804 sqft109 N Main St, Waynesville, IL 61778Off Market
- $117,400-- bd-- ba972 sqft107 E 6th St, Waynesville, IL 61778Off Market
- $224,8003 bd2 ba2.1k sqft201 N Main St, Waynesville, IL 61778Off Market
- $97,800-- bd1 ba884 sqft208 N Main St, Waynesville, IL 61778Off Market
- $114,200-- bd1 ba1.1k sqft101 S Main St, Waynesville, IL 61778Off Market
- $76,1002 bd1 ba900 sqft107 W 5th St, Waynesville, IL 61778Off Market
A local agent can set up tours, give advice and negotiate with sellers.
Similar homes
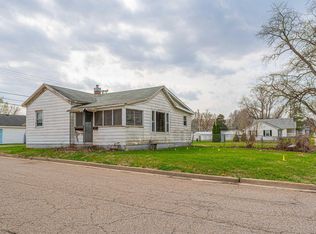
- $39,9002 bd1 ba685 sqft214 S Sheridan St, Lincoln, IL 62656For Sale

 MLS ID #CA1045016, Seth A Goodman, ME Realty. RMLS Alliance as distributed by MLS GRID
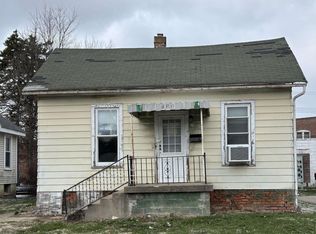
 - $50,0002 bd1 ba755 sqft405 5th St, Lincoln, IL 62656For Sale
 MLS ID #CA1042717, Seth A Goodman, ME Realty. RMLS Alliance as distributed by MLS GRID
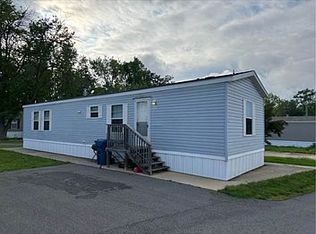
 - $20,9002 bd1 ba1.1k sqft211 S Hamilton St, Lincoln, IL 62656For Sale
 MLS ID #CA1042437, Brookelyn Hild, RE/MAX Choice. RMLS Alliance as distributed by MLS GRID
 - $30,0002 bd2 ba868 sqft22 Melissa Dr, Bloomington, IL 61704For Sale By Owner
- from $59,9952 bd2 ba800 sqftPeak (Cardinal) Plan, Cardinal Ridge Pointe, Bloomington, IL 61704New ConstructionYou Got It Homes
