Stunning and meticulously rehabbed 4 bedroom and 2 bath ranch in the highly sought after Lions Park area of Mt. Prospect. This house boasts an extensive list of upgrades such as new exterior with cement Hardie board siding, cedar exterior ceiling, new high-end finishes, new kitchen and baths, upgraded SS appliances, an open floor plan, main level floor to ceiling brick fireplace, basement fireplace, quartz counter tops with a waterfall, oak hardwood floors throughout, cathedral ceilings, new windows & blinds, custom closets, new stairs, foyer with Italian porcelain tile, new ductwork, new mechanicals and a finished basement featuring a lounge area with a beverage counter, gym with half glass wall, flex room could also serve as a 4th bedroom, theater room with theater lighting, and a custom laundry room with a storage room. Fantastic location just blocks from Lions Park where you can enjoy all of the amenities the park has to offer, minutes from the downtown area with a variety of dining options, shopping, entertainment, golf course and so much more. Plus close to highly sought after school district 57 and 214 along with the Metra for convenience. Get ready to fall in love with this gem.
Closed
Zillow last checked:
Listing updated:
Bought with:
Jason Wagner
Greystone Realty
Source: MRED as distributed by MLS GRID,MLS#: 12518763
Price history
| Date | Event | Price |
|---|---|---|
| 12/22/2025 | Sold | $657,000-0.3%$235/sqft |
Source:  MRED as distributed by MLS GRID #12518763 Report a problem MRED as distributed by MLS GRID #12518763 Report a problem | ||
| 12/8/2025 | Contingent | $659,000$235/sqft |
Source: MRED as distributed by MLS GRID #12518763 Report a problem | ||
| 12/1/2025 | Listed for sale | $659,000+102.8%$235/sqft |
Source: MRED as distributed by MLS GRID #12518763 Report a problem | ||
| 9/24/2024 | Sold | $325,000-9.7%$116/sqft |
Source: MRED as distributed by MLS GRID #12093032 Report a problem | ||
| 9/4/2024 | Pending sale | $360,000$129/sqft |
Source: MRED as distributed by MLS GRID #12093032 Report a problem | ||
| 8/21/2024 | Contingent | $360,000$129/sqft |
Source: MRED as distributed by MLS GRID #12093032 Report a problem | ||
| 8/19/2024 | Listed for sale | $360,000$129/sqft |
Source: MRED as distributed by MLS GRID #12093032 Report a problem | ||
| 8/8/2024 | Contingent | $360,000$129/sqft |
Source: MRED as distributed by MLS GRID #12093032 Report a problem | ||
| 7/18/2024 | Listed for sale | $360,000$129/sqft |
Source: MRED as distributed by MLS GRID #12093032 Report a problem | ||
| 7/12/2024 | Contingent | $360,000$129/sqft |
Source: MRED as distributed by MLS GRID #12093032 Report a problem | ||
| 6/24/2024 | Listed for sale | $360,000$129/sqft |
Source: MRED as distributed by MLS GRID #12093032 Report a problem | ||
Nearby homes
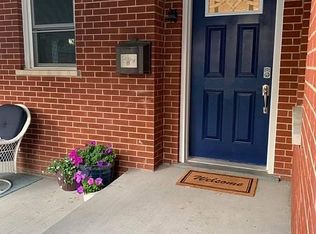
- $638,9005 bd3 ba1.9k sqft105 E Berkshire Ln, Mount Prospect, IL 60056Off Market
- $437,6003 bd1 ba1.3k sqft101 E Berkshire Ln, Mount Prospect, IL 60056Off Market

- $434,6003 bd1 ba1.4k sqft107 E Berkshire Ln, Mount Prospect, IL 60056Off Market
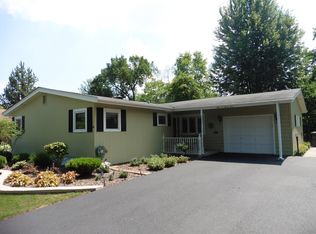
- $401,3003 bd1 ba1.1k sqft613 S Emerson St, Mount Prospect, IL 60056Off Market
Get a cash offer in 3 minutes
Find out how much your home could sell for in as little as 3 minutes with a no-obligation cash offer.
Estimated market value
$681,400
