Skip main navigation
Sold
  • Price Unknown

    103 E Carlton St, Frontenac, KS 66763

    3beds
    1,206sqft
    Single Family Residence
    Built in 2022
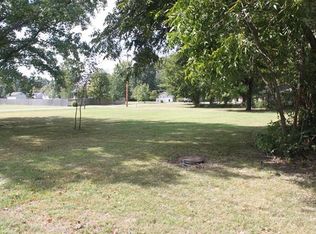
    0.37 Acres Lot
    $207,100 Zestimate®
    $--/sqft
    $1,619 Estimated rent

    Home value

    $207,100

    Estimated sales range

    Not available

    $1,619/mo

    Zestimate® history
    Loading
    Loading...

    Owner options

    List your home for rent

    $1,619/mo

    Rent Zestimate®

    Find your next renter with Zillow Rental Manager. Plus, with online applications, you can quickly screen prospective tenants – for free.

    Learn more

    $1,619/mo

    Rent Zestimate®

    Refinance and save

    Refinancing to a lower rate could help reduce your monthly payments and save thousands over the life of the loan.

    See today's rates

    Explore your selling options

    Work with a Zillow partner agent

    Leverage their expertise and Zillow's premium Showcase listings to get your home seen by more buyers.

    Get started

    List with your own agent

    Get your home in front of millions of buyers by listing it on Zillow.

    Learn how to do it

    Sell it yourself

    Take full control of how buyers see your home on Zillow by listing For Sale by Owner (FSBO).

    List your home

    What's special

    Sunset facing composite deckDelta fixturesDesigner finishes throughoutLarge true walk-in closetLocally made kitchen cabinetsBosch dishwasherGe range
    Honey, stop the car! Your search is over. Call today for a private showing of this 3-bedroom, 2-bathroom, local craftsman-built Frontenac home. This house checks all the boxes; perfect for empty-nesters and first-time homebuyers alike. Spacious open, one level floorplan with designer finishes throughout, including wall to wall Luxurious Pine Lifeproof LVP, locally made Kitchen cabinets and 2 panel craftsman style doors and trim. Walnut shelving, a designer marble and walnut island, Bosch dishwasher, Samsung fridge/freezer and GE range are all included. A spacious pantry/scullery adds loads of space for your kitchen essentials with black restaurant shelving. The master suite behind the barn door offers a large true walk-in closet and a spacious 5ft tiled shower, custom Pottery Barn Lighting and Delta fixtures. This property sits on just over 16000 sqft with plenty of room for the pool and spa of your dreams, a barn, or additional workshop. The two-car garage is completely finished, including a 50A dedicated service for a Level 2 vehicle charger. A custom built and matching 8X12 shed by Better Built by Barnes with electric sits steps away from the sunset facing composite deck, while a 21X14X7ft Versatube carport sits on the western side of the lot with its own driveway. All appliances are new to the house and convey with the purchase, including the GE stackable washer/dryer and a 2yr old Troy-Built riding mower. This rare opportunity home is a must see. Call today

    Zillow last checked:

    Listing updated:

    Listing Provided by:

    Nikki Burton 620-704-8888,

    Burton Real Estate

    Bought with:

    Shelly Hildebrandt

    Cobb Realty Inc

    Source: Heartland MLS as distributed by MLS GRID,MLS#: 2594401MLS Logo

    Facts & features

    Interior

    Bedrooms & bathrooms
    • Bedrooms: 3
    • Bathrooms: 2
    • Full bathrooms: 2
    Primary bedroom
    • Dimensions: 11.5 x 12.5
    Bedroom 1
    • Dimensions: 10.5 x 12.5
    Bedroom 2
    • Dimensions: 10.6 x 12.5
    Primary bathroom
    • Dimensions: 10.5 x 7
    Bathroom 1
    • Dimensions: 5 x 8.11
    Kitchen
    • Dimensions: 13.3 x 12.2
    Living room
    • Dimensions: 15.8 x 15
    Heating
    • Natural Gas
    Cooling
    • Electric
    Appliances
    • Included: Dishwasher, Refrigerator
    • Laundry: Laundry Room
    Features
    • Kitchen Island, Pantry, Walk-In Closet(s)
    • Flooring: Luxury Vinyl
    • Windows: Storm Window(s)
    • Basement: Crawl Space
    • Has fireplace: No
    Interior area
    • Total structure area: 1,206
    • Total interior livable area: 1,206 sqft
    • Finished area above ground: 1,206
    • Finished area below ground: 0

    Property

    Parking
    • Total spaces: 2
    • Parking features: Attached
    • Attached garage spaces: 2
    Features
    • Patio & porch: Deck
    Lot
    • Size: 0.37 Acres
    • Features: City Limits, Corner Lot
    Details
    • Additional structures: Shed(s)
    • Parcel number: 2030504021005.000

    Construction

    Type & style
    • Home type: SingleFamily
    • Architectural style: Traditional
    • Property subtype: Single Family Residence
    Materials
    • Vinyl Siding
    • Roof: Composition
    Condition
    • Year built: 2022

    Utilities & green energy

    • Sewer: Public Sewer
    • Water: Public

    Community & neighborhood

    Security
    • Security features: Smoke Detector(s)
    Location
    • Region: Frontenac
    • Subdivision: Other

    HOA & financial

    HOA
    • Has HOA: No

    Other

    Other facts
    • Listing terms: Cash,Conventional,FHA,VA Loan
    • Ownership: Private
    • Road surface type: Paved

    Price history

    DateEventPrice
    2/20/2026Sold--
    Source: Heartland MLS as distributed by MLS GRID #2594401 Report a problem
    1/6/2026Contingent$205,000$170/sqft
    Source: Heartland MLS as distributed by MLS GRID #2594401 Report a problem
    1/1/2026Listed for sale$205,000+583.3%$170/sqft
    Source: Heartland MLS as distributed by MLS GRID #2594401 Report a problem
    2/1/2022Listing removed--
    Source: Pittsburg BOR Report a problem
    9/28/2021Listed for sale$30,000$25/sqft
    Source: Pittsburg BOR #1210649 Report a problem

    Public tax history

    YearProperty taxesTax assessment
    2025$3,060 +3.1%$22,241 +1.7%
    2024$2,966 +54.3%$21,873 +55.7%
    2023$1,922 +811.7%$14,045 +884.2%
    2022$211 -0.7%$1,427
    2021$212 -2.2%$1,427
    2020$217 -0.2%$1,427
    2019$218 -42.5%$1,427 -49%
    2018$379 $2,800
    2017-- $2,800
    2016-- $2,800 -18.6%
    2015$425 $3,439
    2014$425 $3,439
    2013-- $3,439
    2012-- $3,439
    2011-- --
    2010-- $3,438 +6%
    2009-- $3,243
    2008-- $3,243 +4.4%
    2007-- $3,105 +2.7%
    2006-- $3,024 -14.1%
    2005-- $3,519 -2.8%
    2004-- $3,622 +14.1%
    2003-- $3,174 +1.5%
    2002-- $3,128 +1.5%
    2000-- $3,082

    Find assessor info on the county website

    Neighborhood: 66763

    Nearby schools

    GreatSchools rating