Skip main navigation
Sold for $410,000
  • $410,000

    103 E CEDAR, Poughkeepsie, NY 12601

    3beds
    --baths
    1,900sqft
    Single Family Residence, Residential
    Built in 1930
    0.36 Acres Lot
    $462,500 Zestimate®
    $216/sqft
    $3,251 Estimated rent

    Home value

    $462,500

    $439,000 - $486,000

    $3,251/mo

    Zestimate® history
    Loading
    Loading...

    Owner options

    List your home for rent

    $3,251/mo

    Rent Zestimate®

    Find your next renter with Zillow Rental Manager. Plus, with online applications, you can quickly screen prospective tenants – for free.

    Learn more

    $3,251/mo

    Rent Zestimate®

    Refinance and save

    $2,848/mo

    Est. payment

    Refinancing to a lower rate could help reduce your monthly payments and save thousands over the life of the loan.

    See today's rates

    $2,848/mo

    Est. payment

    Explore your selling options

    Work with a Zillow partner agent

    Leverage their expertise and Zillow's premium Showcase listings to get your home seen by more buyers.

    Get started

    List with your own agent

    Get your home in front of millions of buyers by listing it on Zillow.

    Learn how to do it

    Sell it yourself

    Take full control of how buyers see your home on Zillow by listing For Sale by Owner (FSBO).

    List your home

    What's special

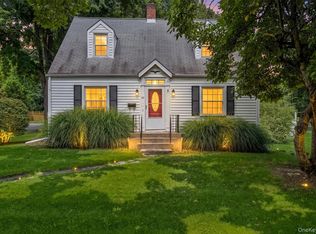
    Spacious, traditional, pride in ownership. Super central location. Gracious Center Hall with enclosed foyer. Updated kitchen and bathrooms. Formal living room and dining room. Brick gas fire place in Livingroom. New Trex porch and stairs. Light and bright interior and lots of windows. Main floor den, study or computer room. Large 4 season summer room off kitchen over looks a beautiful landscaped corner lot. Private 20X40 in ground in pool with patios, gardens, pool house and cabana. 2 car detached garage and shed. Ample storage. Move in condition. Total land and school tax est. with basic star $9,996.38 tax is listing is with no exemptions at all.,AboveGrade:1862,AMENITIES:Medical Facility,Basement:Interior Access,EQUIPMENT:Carbon Monoxide Detector,Smoke Detectors,ExteriorFeatures:Cabana,Landscaped,Outside Lighting,FLOORING:Ceramic Tile,Laminate,Vinyl,FOUNDATION:Block,Heating:Gas,InteriorFeatures:Some Window Treatments,Level 1 Desc:EF,LR,DR,KIT,BATH,4 SEASON SUN RM, OFFICE,DEN OR STUDY,Level 2 Desc:3 BED ROOMS,BATH,Level 3 Desc:ATTIC,Other School:PRIVATE,OTHERROOMS:Florida Room,Formal Dining Room,Foyer,Laundry/Util. Room,Office/Computer Room,Sun Room,ROOF:Asphalt Shingles

    Zillow last checked:

    Listing updated:

    Listed by:

    Lynn Simmons 845-797-5107,

    Houlihan Lawrence Inc. 845-473-9770

    Bought with:

    Claire Browne, 40BR1168452

    Compass Greater NY, LLC

    Source: OneKey® MLS as distributed by MLS GRID,MLS#: M419356MLS Logo

    Facts & features

    Interior

    Bedrooms & bathrooms
    • Bedrooms: 3
    • Full bathrooms: 1
    • 1/2 bathrooms: 1
    Bedroom 1
    • Description: Bedroom 1:Wall to Wall Carpet
    • Level: Second
    Bedroom 2
    • Description: Bedroom 2:Wall to Wall Carpet
    • Level: Second
    Bedroom 3
    • Description: Bedroom 3:Wall to Wall Carpet
    • Level: Second
    Bathroom 1
    • Description: Bathroom 1:Ceramic Tile Floor
    • Level: Second
    Bathroom 2
    • Description: Bathroom 2:Ceiling Fans
    • Level: First
    Bonus room
    • Description: Sunroom:Wall to Wall Carpet
    • Level: First
    Bonus room
    • Description: Foyer:Hard Wood Floor
    • Level: First
    Dining room
    • Description: Dining Room:Hard Wood Floor
    • Level: First
    Kitchen
    • Description: Kitchen:Laminate Floor
    • Level: First
    Living room
    • Description: Living Room:Fireplace,Hard Wood Floor
    • Level: First
    Office
    • Description: Office:Wall to Wall Carpet
    • Level: First
    Heating
    • Baseboard
    Cooling
    • None
    Appliances
    • Included: Dryer, Freezer, Microwave, Refrigerator, Washer
    Features
    • Windows: Storm Window(s)
    • Basement: Full,Unfinished,Walk-Out Access
    • Number of fireplaces: 1
    Interior area
    • Total structure area: 1,900
    • Total interior livable area: 1,900 sqft

    Property

    Parking
    • Parking features: Detached, Garage Door Opener, Garage, Off Street, On Street
    • Has uncovered spaces: Yes
    Features
    • Patio & porch: Patio, Porch
    • Pool features: In Ground
    • Fencing: Fenced
    • Has view: Yes
    • View description: Park/Greenbelt
    Lot
    • Size: 0.36 Acres
    • Features: Corner Lot, Level, Near Public Transit
    Details
    • Parcel number: 13468900616200064727820000
    • Zoning: RES

    Construction

    Type & style
    • Home type: SingleFamily
    • Architectural style: Colonial
    • Property subtype: Single Family Residence, Residential
    Materials
    • Vinyl Siding
    • Foundation: Slab
    Condition
    • Year built: 1930

    Utilities & green energy

    • Water: Public

    Community & neighborhood

    Community
    • Community features: Park
    Location
    • Region: Poughkeepsie

    Other

    Other facts
    • Listing agreement: Exclusive Right To Sell
    • Listing terms: Cash,Other

    Price history

    DateEventPrice
    2/20/2024Sold$410,000+13.9%$216/sqft
    Source: OneKey® MLS as distributed by MLS GRID #M419356 Report a problem
    12/21/2023Pending sale$360,000$189/sqft
    Source: MHMLS #419356 Report a problem
    12/21/2023Listed for sale$360,000$189/sqft
    Source: MHMLS #419356 Report a problem
    11/15/2023Pending sale$360,000$189/sqft
    Source: MHMLS #419356 Report a problem
    11/8/2023Listed for sale$360,000$189/sqft
    Source: MHMLS #419356 Report a problem

    Public tax history

    YearProperty taxesTax assessment
    2025-- $326,000
    2024-- $326,000
    2023-- $326,000 +4.2%
    2022-- $313,000 +33.8%
    2021-- $234,000 +7.1%
    2020-- $218,500
    2019-- $218,500 +2.1%
    2018-- $214,000
    2017$6,152 $214,000 -2.3%
    2016-- $219,000 +8.4%
    2015-- $202,000
    2014-- $202,000 -5.8%
    2012-- $214,500 -4.2%
    2011-- $224,000 -4.9%
    2010-- $235,500 -14.4%
    2009-- $275,000 -4.8%
    2008-- $289,000 -8%
    2007-- $314,000 +171.2%
    2006-- $115,800
    2005-- $115,800
    2004-- $115,800
    2003-- $115,800
    2002-- $115,800
    2001-- $115,800
    2000-- $115,800

    Find assessor info on the county website

    Neighborhood: Fairview

    Nearby schools

    GreatSchools rating
    Schools provided by the listing agent
    • Elementary: VIOLET AVENUE SCHOOL
    • Middle: Haviland Middle School
    • High: Franklin D Roosevelt Senior Hs

    Source: OneKey® MLS as distributed by MLS GRID. This data may not be complete. We recommend contacting the local school district to confirm school assignments for this home.

    Get a cash offer in 3 minutes
    Find out how much your home could sell for in as little as 3 minutes with a no-obligation cash offer.
    Estimated market value
    $462,500
    Get a cash offer in 3 minutes
    Find out how much your home could sell for in as little as 3 minutes with a no-obligation cash offer.
    Estimated market value
    $462,500