Skip main navigation
Sold for $350,100
  • $350,100

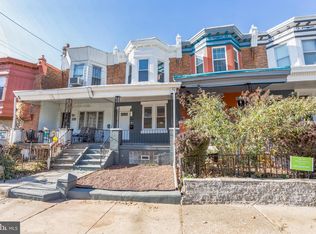
    103 E Coulter St, Philadelphia, PA 19144

    4beds
    --baths
    2,150sqft
    Townhouse
    Built in 1900
    -- sqft lot
    $357,900 Zestimate®
    $163/sqft
    $1,836 Estimated rent

    Home value

    $357,900

    $326,000 - $394,000

    $1,836/mo

    Zestimate® history
    Loading
    Loading...

    Owner options

    List your home for rent

    $1,836/mo

    Rent Zestimate®

    Find your next renter with Zillow Rental Manager. Plus, with online applications, you can quickly screen prospective tenants – for free.

    Learn more

    $1,836/mo

    Rent Zestimate®

    Refinance and save

    $2,167/mo

    Est. payment

    Refinancing to a lower rate could help reduce your monthly payments and save thousands over the life of the loan.

    See today's rates

    $2,167/mo

    Est. payment

    Explore your selling options

    Work with a Zillow partner agent

    Leverage their expertise and Zillow's premium Showcase listings to get your home seen by more buyers.

    Get started

    List with your own agent

    Get your home in front of millions of buyers by listing it on Zillow.

    Learn how to do it

    Sell it yourself

    Take full control of how buyers see your home on Zillow by listing For Sale by Owner (FSBO).

    List your home

    What's special

    IT'S HERE! THIS IS THE ONE! A COMPLETELY REHABBED GERMANTOWN LEGAL DUPLEX IS AN INVESTOR’S DREAM AND A FANTASTIC HOUSE-HACKING OPPORTUNITY! Welcome to 103 E. Coulter St! This can’t miss, remarkable, fully-renovated duplex is located in the heart of Germantown — one of Philadelphia’s most historic and desirable neighborhoods! This move-in ready, multi-family gem offers two beautifully updated 2-bedroom, 1-bath units — perfect for house-hackers looking to let rental income pay a good portion of their mortgage or for pure investors who want a virtually maintenance-free property with strong cash flow. The first-floor unit is a true showpiece with its bi-level layout offering exclusive access to private backyard and a fully finished basement, adding even more space and flexibility. The second-floor unit is equally impressive, featuring a convenient, well-designed floor plan filled with natural light. Every inch of this duplex has been thoughtfully revamped from top to bottom with high-end finishes and careful craftsmanship. Highlights include NEW windows, beautiful bathroom tile, luxury vinyl flooring. recessed lighting throughout, stunning quartz countertops atop freshly installed cabinets, a useful center island, intricately applied eye-catching, backsplash tiles, a complete stainless steel appliance package, and HVAC system offering central air for year-round comfort. Forget about the inconvenience and hassle of lugging your bags of clothes to the laundromat, because there’s a dedicated washer & dryer hookup in each unit. Pride of ownership is evident up and down the block. As you enjoy morning coffee on your porch, notice how you’re surrounded by well-maintained homes in a community rich in character and history where neighbors care about one another. The convenient location puts you just 30 minutes from Center City or the suburbs, making this an ideal spot for both city lovers and commuters alike. Don’t let this opportunity pass you by! FYI, MATTERPORT 360 VIRTUAL WALK-THRU TOUR LINK IS AVAILABLE UPON REQUEST.

    Zillow last checked:

    Listing updated:

    Listed by:

    Amber Noble 732-991-9426,

    Keller Williams Main Line

    Bought with:

    Melissa Torpie, RS364285

    Elfant Wissahickon-Rittenhouse Square

    Source: Bright MLS,MLS#: PAPH2494706MLS Logo

    Facts & features

    Interior

    Bedrooms & bathrooms
    • Bedrooms: 4
    Basement
    • Area: 700
    Heating
    • Forced Air, Electric
    Cooling
    • Central Air, Electric
    Appliances
    • Included: Dishwasher, Microwave, Oven/Range - Electric, Stainless Steel Appliance(s), Water Heater, Electric Water Heater
    • Laundry: Washer/Dryer Hookups Only
    Features
    • Bathroom - Tub Shower, Entry Level Bedroom, Eat-in Kitchen, Kitchen Island, Dry Wall
    • Flooring: Luxury Vinyl, Ceramic Tile
    • Windows: Energy Efficient
    • Basement: Full,Finished
    • Has fireplace: No
    Interior area
    • Total structure area: 2,150
    • Total interior livable area: 2,150 sqft

    Property

    Parking
    • Parking features: On Street
    • Has uncovered spaces: Yes
    Accessibility
    • Accessibility features: None
    Features
    • Levels: Bi-Level
    • Pool features: None
    Lot
    • Size: 1,402 Square Feet
    • Dimensions: 15.00 x 91.00
    Details
    • Additional structures: Above Grade, Below Grade
    • Parcel number: 122023300
    • Zoning: RSA5
    • Special conditions: Standard

    Construction

    Type & style
    • Home type: MultiFamily
    • Architectural style: Straight Thru
    • Property subtype: Townhouse
    Materials
    • Masonry
    • Foundation: Brick/Mortar
    • Roof: Shingle,Flat,Rubber
    Condition
    • Excellent
    • New construction: No
    • Year built: 1900

    Utilities & green energy

    • Electric: 200+ Amp Service
    • Sewer: Public Sewer
    • Water: Public

    Community & HOA

    Community
    • Subdivision: Germantown
    Location
    • Region: Philadelphia
    • Municipality: PHILADELPHIA

    Financial & listing details

    • Price per square foot: $163/sqft
    • Tax assessed value: $145,900
    • Annual tax amount: $2,042
    • Date on market: 6/25/2025
    • Listing agreement: Exclusive Right To Sell
    • Listing terms: Cash,Conventional,FHA,VA Loan
    • Ownership: Fee Simple

    Price history

    DateEventPrice
    8/20/2025Sold$350,100+0%$163/sqft
    Source: Bright MLS #PAPH2494706 Report a problem
    8/1/2025Contingent$350,000$163/sqft
    Source: Bright MLS #PAPH2494706 Report a problem
    8/1/2025Listed for sale$350,000+3.2%$163/sqft
    Source: Bright MLS #PAPH2516000 Report a problem
    7/23/2025Contingent$339,000$158/sqft
    Source: Bright MLS #PAPH2494706 Report a problem
    7/14/2025Price change$339,000-3.1%$158/sqft
    Source: Bright MLS #PAPH2494706 Report a problem
    7/5/2025Listed for sale$350,000+133.3%$163/sqft
    Source: Bright MLS #PAPH2494706 Report a problem
    12/5/2024Sold$150,000$70/sqft
    Source: Public Record Report a problem

    Public tax history

    YearProperty taxesTax assessment
    2025$2,042 +42.3%$145,900 +42.3%
    2024$1,435 $102,500
    2023$1,435 +52.1%$102,500
    2022$943 --
    2021$943 -4.3%--
    2018$985 +131.6%--
    2017$426 -38.8%--
    2016$696 --
    2015$696 --
    2014$696 $78,100 +682.3%
    2012-- $9,984
    2011-- $9,984
    2010-- $9,984
    2009-- $9,984
    2008-- $9,984
    2007-- $9,984
    2006-- $9,984
    2005-- $9,984 +36.8%
    2004-- $7,296 +10.1%
    2003-- $6,624 +3.5%
    2002-- $6,400
    2000-- $6,400
    1999-- $6,400
    Find assessor info on the county website

    Neighborhood: Wister

    Nearby schools

    GreatSchools rating
    Schools provided by the listing agent
    • District: Philadelphia City

    Source: Bright MLS. This data may not be complete. We recommend contacting the local school district to confirm school assignments for this home.

    Get a cash offer in 3 minutes
    Find out how much your home could sell for in as little as 3 minutes with a no-obligation cash offer.
    Estimated market value
    $357,900
    Get a cash offer in 3 minutes
    Find out how much your home could sell for in as little as 3 minutes with a no-obligation cash offer.
    Estimated market value
    $357,900