Skip main navigation
Pending
  • Price cut: $21K (6/15)
    $499,000

    103 E Elm, Greensboro, GA 30642

    5beds
    3,279sqft
    : 
    Loading
    Get pre-qualified
    Single Family Residence
    Built in 1903
    0.4 Acres Lot
    $-- Zestimate®
    $152/sqft
    $-- HOA

    What's special

    Brand new roofAbundance of lightQuintessential white picket fencePine floorsMoulding and trimMostly level lotFormal dining room
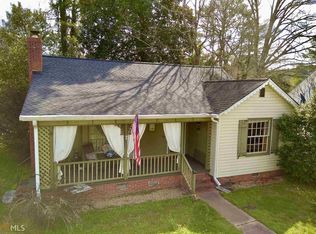
    Beautiful 5 bedroom/2.5 bath home in Historic Downtown Greensboro with a brand new roof! You’re greeted by the quintessential white picket fence leading to the large front porch with plenty of space for your porch swing, rockers, and eating area. Once you enter the gorgeous front door with sidelights, you’ll love the abundance of light and historic character with 10 foot ceilings, pine floors, moulding & trim, many original doors and hardware and a layout that allows lots of possibilities. You get the best of both historic and modern worlds with the formal dining room and living room, updated open concept kitchen and family room, large master suite with a spacious walk in closet and en-suite with soaker tub and separate shower. A secondary bedroom and updated bathroom are also on the main level as well as the laundry. Upstairs you'll find three additional bedrooms and an updated half bath. This home has an amazing amount of storage space - especially for having been built in 1903. The spacious front and back yards are landscaped with rock gardens, lovely Japanese maples and crepe myrtles and more. Owners have made extensive updates to the foundation, HVAC systems (all new ductwork, new upstairs HVAC installed in 2023), gutters, installation of a french drain and more. This mostly level lot is fenced in and all of Downtown Greensboro attractions are within walking distance. Lake Oconee is only a short 15 minute drive.
    110 days
    |
    311
    |
    11
    |

    Zillow last checked:

    Listing updated:

    Listed by:

    Christine Tucker 706-369-1987,

    C Tucker & Co, LLC

    Source: Hive MLS,MLS#: CL351515MLS LogoOriginating MLS: Athens Area Association of REALTORS

      Facts & features

      Interior

      Bedrooms & bathrooms
      • Bedrooms: 5
      • Bathrooms: 3
      • Full bathrooms: 2
      • 1/2 bathrooms: 1
      • Main level bathrooms: 2
      • Main level bedrooms: 2
      Heating
      • Central, Natural Gas
      Cooling
      • Central Air, Electric
      Appliances
      • Included: Dishwasher, Electric Water Heater, Disposal, Microwave, Range, Refrigerator
      • Laundry: Laundry Room
      Features
      • Bidet, Built-in Features, Breakfast Area, Bathtub, Double Vanity, Entrance Foyer, High Ceilings, Main Level Primary, Primary Suite, Pantry, Pull Down Attic Stairs, Separate Shower
      • Basement: Crawl Space
      • Attic: Pull Down Stairs
      • Number of fireplaces: 3
      • Fireplace features: Electric, Family Room, Living Room, Other
      • Common walls with other units/homes: No Common Walls
      Interior area
      • Total interior livable area: 3,279 sqft

      Property

      Parking
      • Parking features: Parking Available
      Features
      • Patio & porch: Porch
      • Fencing: Wood,Wire,Yard Fenced
      • Has view: Yes
      • View description: Panoramic
      Lot
      • Size: 0.4 Acres
      • Features: City Lot, Garden
      Details
      • Parcel number: G070000730
      • Special conditions: Standard

      Construction

      Type & style
      • Home type: SingleFamily
      • Architectural style: Bungalow
      • Property subtype: Single Family Residence
      Materials
      • HardiPlank Type, Wood Siding
      • Foundation: Crawlspace
      • Roof: Composition
      Condition
      • Year built: 1903

      Utilities & green energy

      • Sewer: Public Sewer
      • Water: Public
      Green energy
      • Energy efficient items: Insulation

      Community & HOA

      Community
      • Features: Shopping, Street Lights, Sidewalks, Walk to School
      HOA
      • Has HOA: No
      Location
      • Region: Greensboro

      Financial & listing details

      • Price per square foot: $152/sqft
      • Tax assessed value: $441,200
      • Annual tax amount: $2,690
      • Date on market: 3/18/2026
      • Cumulative days on market: 179 days
      • Listing agreement: Exclusive Right To Sell
      • Listing terms: ARM,Cash,Conventional,USDA Loan,VA Loan
      • Ownership type: Homeowner/Owner,Owner/Agent

        Estimated market value

        Not available

        Estimated sales range

        Not available

        Not available

        Price history

        DateEventPrice
        7/13/2026Pending sale$499,000$152/sqft
        Source: GAMLS #10712428 Report a problem
        7/1/2026Contingent$499,000$152/sqft
        Source: Hive MLS #CL351515 Report a problem
        6/15/2026Price change$499,000-4%$152/sqft
        Source: GAMLS #10712428 Report a problem
        6/3/2026Price change$520,000-1%$159/sqft
        Source: GAMLS #10712428 Report a problem
        5/5/2026Price change$525,000-2.8%$160/sqft
        Source: Hive MLS #CL351515 Report a problem
        4/28/2026Price change$539,900-1.8%$165/sqft
        Source: GAMLS #10712428 Report a problem
        4/23/2025Listed for sale$550,000+100%$168/sqft
        Source: Hive MLS #1025306 Report a problem
        8/10/2020Sold$275,000$84/sqft
        Source: LCBOR #55507 Report a problem
        7/16/2020Pending sale$275,000$84/sqft
        Source: Coldwell Banker Lake Oconee #8714406 Report a problem
        6/16/2020Price change$275,000-4.8%$84/sqft
        Source: Coldwell Banker Lake Oconee #8714406 Report a problem
        1/3/2020Listed for sale$289,000+56.2%$88/sqft
        Source: COLDWELL BANKER LAKE OCONEE REALTY #55507 Report a problem
        3/16/2017Sold$185,000+14.2%$56/sqft
        Source: Public Record Report a problem
        10/11/2013Sold$162,000$49/sqft
        Source: Public Record Report a problem

        Public tax history

        YearProperty taxesTax assessment
        2025$2,690 +2.2%$176,480 +12.1%
        2024$2,632 +0.9%$157,400 +11.2%
        2023$2,608 -7.1%$141,560 +13.5%
        2022$2,808 +0.6%$124,760 +10%
        2021$2,790 +19.6%$113,440 +44.5%
        2020$2,333 +65.1%$78,520 +70.8%
        2019$1,413 +4.7%$45,960
        2018$1,349 -0.1%$45,960 -0.1%
        2017$1,350 +29.3%$46,001 -4.1%
        2016$1,044 -3.6%$47,974
        2015$1,083 +8.4%$47,974 +7.5%
        2014$999 $44,628
        2013-- --
        2012-- --
        2011-- --
        2010-- --
        2009-- $61,475
        2008-- $61,475
        2007-- $61,475
        2006-- $61,475 -3.7%
        2005-- $63,852
        2004-- $63,852 +92.6%
        2003-- $33,160
        2002-- $33,160
        2000-- $33,160
        1999-- $33,160
        Find assessor info on the county website

        Monthly payment

        Est. payment

        Payment breakdown

        Explore the cost of this home by adjusting the details. Changes won't be saved.
        All calculations are estimates and provided by Zillow, Inc. for informational purposes only. Actual amounts may vary.
        HOA fees may include property taxes on listings classified as Co-Ops. Contact the listing agent and/or owner for fee details.
        Mortgage interest rates are dependent on a number of factors, including credit score, down payment, and repayment length. Interest rate data provided by Zillow Group Marketplace, Inc. as of 1/1/1970 from various mortgage lenders with which we have lead or other similar arrangements; the Estimated Payment is an average of those rates.
        See how much you could borrow to make a competitive offer.

        Climate risks

        Neighborhood: 30642

        Getting around

        51 / 100
        Somewhat Walkable
        43 / 100
        Somewhat Bikeable

        Nearby schools

        GreatSchools rating

        A local agent can set up tours, give advice and negotiate with sellers.

        Browse local experts

        Similar homes