Location…Location….Location. No car needed! Enjoy the lifestyle of living close to downtown and campus! This Tudor Revival Cottage was built in 1941 by Dean Kennedy, Architect. This property offers plenty of charm and character with hardwood and tile throughout. Upon entering the home, you are welcomed into a cozy foyer, the perfect landing spot as you progress inside. The large family room offers the perfect blend of elegance and style. The fireplace anchors the room with perfectly placed windows and beautiful hardwood floors. The kitchen offers original cabinetry with a half bath nearby. The dining room with an original light fixture features double French doors that lead to a large two-story deck with the best views. The house is positioned above the street, creating privacy. The main floor offers a nice bedroom or office with rich, warm wood paneling, showing an original pattered ceiling. The 1940’s hanging chandelier is to die for! The second floor boasts a large owners' suite, distinctive roof lines, lots of windows, and a walk-in closet with additional attic storage for overflow clothing. The third bedroom adjoins the two-story deck, which offers breathtaking views. One feels like they are relaxing up high in a treehouse, tucked away from the world. This spot welcomes all who love a good sunset and stargazing! The entire exterior of the house and garage was freshly painted, and the roof was replaced. This corner lot features mature trees and ample off-street parking.
Sold for $339,900
$339,900
103 E Hamilton Ave, State College, PA 16801
2beds
1,281sqft
Single Family Residence
Built in 1944
10,019 Square Feet Lot
$351,500 Zestimate®
$265/sqft
$1,838 Estimated rent
Home value
$351,500
$334,000 - $369,000
$1,838/mo
Zestimate® history
Owner options
List your home for rent
$1,838/mo
Rent Zestimate®
Find your next renter with Zillow Rental Manager. Plus, with online applications, you can quickly screen prospective tenants – for free.
$1,838/mo
Rent Zestimate®
Refinance and save
$2,233/mo
Est. payment
Refinancing to a lower rate could help reduce your monthly payments and save thousands over the life of the loan.
$2,233/mo
Est. payment
Explore your selling options
Work with a Zillow partner agent
Leverage their expertise and Zillow's premium Showcase listings to get your home seen by more buyers.
Get startedList with your own agent
Get your home in front of millions of buyers by listing it on Zillow.
Learn how to do itSell it yourself
Take full control of how buyers see your home on Zillow by listing For Sale by Owner (FSBO).
List your homeWhat's special
Distinctive roof linesAmple off-street parkingPerfectly placed windowsCorner lotDouble french doorsMature treesLarge family room
Zillow last checked:
Listing updated:
Listed by:
Brian Rater 814-777-0519,
RE/MAX Centre Realty
Bought with:
Kayleen Robison, RS363707
Kissinger, Bigatel & Brower
Source: Bright MLS,MLS#: PACE2516620
Facts & features
Interior
Bedrooms & bathrooms
- Bedrooms: 2
- Bathrooms: 2
- Full bathrooms: 1
- 1/2 bathrooms: 1
- Main level bathrooms: 1
Rooms
- Room types: Living Room, Dining Room, Bedroom 2, Kitchen, Den, Foyer, Bedroom 1, Full Bath, Half Bath
Bedroom 1
- Features: Flooring - HardWood, Balcony Access
- Level: Upper
- Area: 180 Square Feet
- Dimensions: 10 X 18
Bedroom 2
- Features: Flooring - HardWood
- Level: Upper
- Area: 234 Square Feet
- Dimensions: 18 X 13
Den
- Features: Flooring - HardWood
- Level: Main
- Area: 108 Square Feet
- Dimensions: 9 X 12
Dining room
- Features: Flooring - HardWood
- Level: Main
- Area: 100 Square Feet
- Dimensions: 10 X 10
Foyer
- Features: Flooring - Ceramic Tile
- Level: Main
- Area: 36 Square Feet
- Dimensions: 4 X 9
Other
- Features: Flooring - Vinyl
- Level: Upper
- Area: 40 Square Feet
- Dimensions: 8 X 5
Half bath
- Features: Flooring - Ceramic Tile
- Level: Main
- Area: 15 Square Feet
- Dimensions: 3 X 5
Kitchen
- Features: Flooring - Ceramic Tile
- Level: Main
- Area: 96 Square Feet
- Dimensions: 12 X 8
Living room
- Features: Flooring - HardWood, Fireplace - Wood Burning
- Level: Main
- Area: 286 Square Feet
- Dimensions: 22 X 13
Heating
- Forced Air, Natural Gas
Cooling
- None
Appliances
- Included: Microwave, Oven, Electric Water Heater
- Laundry: In Basement
Features
- Built-in Features, Dining Area, Entry Level Bedroom, Flat, Floor Plan - Traditional, Sauna, Wainscotting, Plaster Walls
- Flooring: Hardwood, Wood
- Doors: Six Panel, French Doors
- Basement: Space For Rooms,Full,Exterior Entry
- Number of fireplaces: 1
- Fireplace features: Wood Burning
Interior area
- Total structure area: 1,281
- Total interior livable area: 1,281 sqft
- Finished area above ground: 1,281
- Finished area below ground: 0
Property
Parking
- Total spaces: 4
- Parking features: Garage Faces Rear, Detached, Driveway
- Garage spaces: 1
- Uncovered spaces: 3
Accessibility
- Accessibility features: None
Features
- Levels: Two
- Stories: 2
- Exterior features: Sidewalks, Other, Play Area
- Pool features: None
- Has view: Yes
- View description: Mountain(s), Panoramic
Lot
- Size: 10,019 Square Feet
- Features: Corner Lot, Level, Premium, Wooded
Details
- Additional structures: Above Grade, Below Grade
- Parcel number: 36018,039,0000
- Zoning: RESIDENTIAL
- Special conditions: Standard
Construction
Type & style
- Home type: SingleFamily
- Architectural style: Tudor
- Property subtype: Single Family Residence
Materials
- Brick, Wood Siding
- Foundation: Block
- Roof: Architectural Shingle
Condition
- New construction: No
- Year built: 1944
Utilities & green energy
- Sewer: Public Sewer
- Water: Public
- Utilities for property: Natural Gas Available, Electricity Available
Community & HOA
Community
- Security: Fire Escape
- Subdivision: Highlands
HOA
- Has HOA: No
Location
- Region: State College
- Municipality: STATE COLLEGE BORO
Financial & listing details
- Price per square foot: $265/sqft
- Tax assessed value: $44,175
- Annual tax amount: $3,696
- Date on market: 3/6/2026
- Listing agreement: Exclusive Right To Sell
- Listing terms: Conventional,Cash
- Inclusions: All Kitchen Appliances
- Ownership: Fee Simple
Price history
| Date | Event | Price |
|---|---|---|
| 4/20/2026 | Sold | $339,900-2.9%$265/sqft |
Source:  Bright MLS #PACE2516620 Report a problem Bright MLS #PACE2516620 Report a problem | ||
| 4/4/2026 | Pending sale | $349,900$273/sqft |
Source: Bright MLS #PACE2516620 Report a problem | ||
| 3/12/2026 | Contingent | $349,900$273/sqft |
Source: Bright MLS #PACE2516620 Report a problem | ||
| 3/6/2026 | Listed for sale | $349,900$273/sqft |
Source: Bright MLS #PACE2516620 Report a problem | ||
Public tax history
| Year | Property taxes | Tax assessment |
|---|---|---|
| 2024 | $3,474 +1.7% | $44,175 |
| 2023 | $3,416 +7.1% | $44,175 |
| 2022 | $3,189 | $44,175 |
| 2021 | $3,189 +40.1% | -- |
| 2020 | $2,276 +1.2% | $44,175 |
| 2019 | $2,248 +19.1% | $44,175 |
| 2018 | $1,888 | $44,175 |
| 2017 | -- | $44,175 |
| 2016 | -- | $44,175 |
| 2015 | -- | $44,175 |
| 2014 | -- | $44,175 |
| 2013 | -- | $44,175 |
| 2012 | -- | $44,175 |
| 2011 | -- | $44,175 |
| 2010 | -- | $44,175 |
| 2009 | -- | $44,175 |
| 2006 | -- | $44,175 |
| 2005 | -- | $44,175 |
| 2004 | -- | $44,175 |
| 2003 | -- | $44,175 |
| 2002 | -- | $44,175 |
| 2000 | -- | $44,175 |
Find assessor info on the county website
Neighborhood: 16801
Nearby homes
- $725,9003 bd1 ba2.8k sqft623 S Allen St, State College, PA 16801Off Market
- $266,8003 bd1 ba700 sqft624 C Aly, State College, PA 16801Off Market
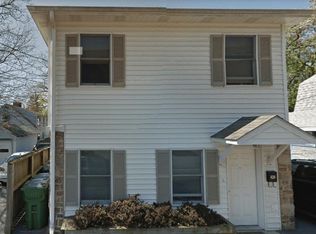
- $--2 bd1 ba1k sqft108 E Hamilton Ave #108, State College, PA 16801Off Market
- $--2 bd1 ba750 sqft106 E Hamilton Ave #106, State College, PA 16801Off Market
- $--1 bd1 ba600 sqft104 E Hamilton Ave #104, State College, PA 16801Off Market
- $208,3001 bd1 ba570 sqft621 S Allen St, State College, PA 16801Off Market
- $--2 bd1 ba1k sqft112 E Hamilton Ave #112, State College, PA 16801Off Market
- $--2 bd1 ba875 sqft114 E Hamilton Ave #114, State College, PA 16801Off Market
Nearby schools
GreatSchools rating
- 7/10Easterly Parkway El SchoolGrades: K-5Distance: 0.4 mi
- 10/10State College Area High SchoolGrades: 8-12Distance: 0.6 mi
- 9/10Mount Nittany Middle SchoolGrades: 6-8Distance: 2.5 mi
Schools provided by the listing agent
- Elementary: Easterly Parkway
- Middle: Mount Nittany
- High: State College Area
- District: State College Area
Source: Bright MLS. This data may not be complete. We recommend contacting the local school district to confirm school assignments for this home.


Get pre-qualified for a loan
At Zillow Home Loans, we can pre-qualify you in as little as 5 minutes with no impact to your credit score.An equal housing lender. NMLS #10287.
- Pennsylvania
- Centre County
- State College
- 16801
- 103 E Hamilton Ave
