Welcome to this charming home in the sought after family-friendly neighborhood of Countryside West! This beautiful home greets you with a stunning, bright two-story living room, accentuated with a lovely bay window view. The kitchen features ample space for dining and seamless access through sliding glass doors to an expansive deck, ideal for outdoor meals and gatherings. The adjacent cozy family room, complete with a brick fireplace, is perfect for relaxing evenings. The primary bedroom is generously sized, boasting a separate vanity area and a spacious walk-in closet. Two additional bedrooms, a full bathroom, and an impressive loft area round out the upper level. The lower level of the home is thoughtfully finished, providing an ideal space for recreation or entertaining, complete with a full wet bar and abundant extra space. A large storage room and laundry area finish the lower level. Enjoy the outdoors from your comfortable deck and beautiful spacious backyard. The wood shed is perfect for storing all your outdoor toys/equipment. Situated in the delightful Countryside West, this home is in a prime location, convenient to schools, parks, Deer Park shopping, and a variety of restaurants. The original owner has taken meticulous care of this home and has thoroughly enjoyed living here for many years. Don't wait, this Gem won't last!
Closed
Street View
$445,500
103 E Harbor Dr, Lake Zurich, IL 60047
3beds
1,894sqft
Single Family Residence
Built in 1986
9,583 Square Feet Lot
$545,100 Zestimate®
$235/sqft
$3,097 Estimated rent
Home value
$545,100
$518,000 - $572,000
$3,097/mo
Zestimate® history
Owner options
List your home for rent
$3,097/mo
Rent Zestimate®
Find your next renter with Zillow Rental Manager. Plus, with online applications, you can quickly screen prospective tenants – for free.
$3,097/mo
Rent Zestimate®
Refinance and save
$3,424/mo
Est. payment
Refinancing to a lower rate could help reduce your monthly payments and save thousands over the life of the loan.
$3,424/mo
Est. payment
Explore your selling options
Work with a Zillow partner agent
Leverage their expertise and Zillow's premium Showcase listings to get your home seen by more buyers.
Get startedList with your own agent
Get your home in front of millions of buyers by listing it on Zillow.
Learn how to do itSell it yourself
Take full control of how buyers see your home on Zillow by listing For Sale by Owner (FSBO).
List your homeWhat's special
Brick fireplaceImpressive loft areaLovely bay window viewAdjacent cozy family roomFull wet barConvenient to schoolsAmple space
Zillow last checked:
Listing updated:
Listed by:
Colleen Stevens 847-797-0200,
@properties Christie's International Real Estate
Bought with:
Diana Matichyn
Coldwell Banker Realty
Source: MRED as distributed by MLS GRID,MLS#: 11998150
Facts & features
Interior
Bedrooms & bathrooms
- Bedrooms: 3
- Bathrooms: 3
- Full bathrooms: 2
- 1/2 bathrooms: 1
Rooms
- Room types: Loft, Recreation Room
Primary bedroom
- Features: Flooring (Carpet), Window Treatments (Blinds), Bathroom (Full, Shower Only)
- Level: Second
- Area: 224 Square Feet
- Dimensions: 14X16
Bedroom 2
- Features: Flooring (Carpet), Window Treatments (Blinds)
- Level: Second
- Area: 120 Square Feet
- Dimensions: 10X12
Bedroom 3
- Features: Flooring (Carpet)
- Level: Second
- Area: 120 Square Feet
- Dimensions: 10X12
Dining room
- Features: Flooring (Carpet), Window Treatments (Blinds)
- Level: Main
- Area: 90 Square Feet
- Dimensions: 9X10
Family room
- Features: Flooring (Carpet), Window Treatments (Blinds)
- Level: Main
- Area: 195 Square Feet
- Dimensions: 13X15
Kitchen
- Features: Kitchen (Eating Area-Table Space, Pantry-Closet), Flooring (Vinyl), Window Treatments (Blinds)
- Level: Main
- Area: 112 Square Feet
- Dimensions: 8X14
Laundry
- Level: Basement
- Area: 25 Square Feet
- Dimensions: 5X5
Living room
- Features: Flooring (Carpet), Window Treatments (Bay Window(s), Blinds)
- Level: Main
- Area: 208 Square Feet
- Dimensions: 13X16
Loft
- Features: Flooring (Carpet), Window Treatments (Blinds)
- Level: Second
- Area: 169 Square Feet
- Dimensions: 13X13
Recreation room
- Features: Flooring (Carpet)
- Level: Basement
- Area: 418 Square Feet
- Dimensions: 19X22
Heating
- Natural Gas, Forced Air
Cooling
- Central Air
Appliances
- Included: Range, Microwave, Dishwasher, Refrigerator, Washer, Dryer, Disposal
Features
- Cathedral Ceiling(s), Wet Bar
- Windows: Screens
- Basement: Finished,Full
- Number of fireplaces: 1
- Fireplace features: Gas Log, Gas Starter, Family Room
Interior area
- Total structure area: 2,754
- Total interior livable area: 1,894 sqft
- Finished area below ground: 860
Property
Parking
- Total spaces: 2
- Parking features: Asphalt, Garage Door Opener, On Site, Garage Owned, Attached, Garage
- Attached garage spaces: 2
- Has uncovered spaces: Yes
Accessibility
- Accessibility features: No Disability Access
Features
- Stories: 2
- Patio & porch: Deck
Lot
- Size: 9,583 Square Feet
- Dimensions: 75X127X75X127
Details
- Additional structures: Shed(s)
- Parcel number: 14283170100000
- Special conditions: None
Construction
Type & style
- Home type: SingleFamily
- Property subtype: Single Family Residence
Materials
- Vinyl Siding, Brick
- Foundation: Concrete Perimeter
- Roof: Asphalt
Condition
- New construction: No
- Year built: 1986
Utilities & green energy
- Sewer: Public Sewer
- Water: Public
Community & HOA
Community
- Features: Park, Lake, Curbs, Sidewalks, Street Lights, Street Paved
- Subdivision: Countryside West
HOA
- Services included: None
Location
- Region: Lake Zurich
Financial & listing details
- Price per square foot: $235/sqft
- Tax assessed value: $394,084
- Annual tax amount: $8,764
- Date on market: 3/9/2024
- Listing terms: Conventional
- Ownership: Fee Simple
Price history
| Date | Event | Price |
|---|---|---|
| 4/10/2024 | Sold | $445,500+4.8%$235/sqft |
Source:  MRED as distributed by MLS GRID #11998150 Report a problem MRED as distributed by MLS GRID #11998150 Report a problem | ||
| 3/11/2024 | Contingent | $424,900$224/sqft |
Source: MRED as distributed by MLS GRID #11998150 Report a problem | ||
| 3/9/2024 | Listed for sale | $424,900$224/sqft |
Source: MRED as distributed by MLS GRID #11998150 Report a problem | ||
Public tax history
| Year | Property taxes | Tax assessment |
|---|---|---|
| 2024 | $10,049 +1.9% | $136,990 +4.3% |
| 2023 | $9,863 +12.5% | $131,348 +4.8% |
| 2022 | $8,765 +3.5% | $125,313 +12.6% |
| 2021 | $8,472 +1.8% | $111,253 +2.6% |
| 2020 | $8,319 +13% | $108,402 +0.9% |
| 2019 | $7,362 +1.2% | $107,457 0% |
| 2018 | $7,276 | $107,461 +1.2% |
| 2017 | $7,276 +4.1% | $106,166 +3.3% |
| 2016 | $6,992 +8.5% | $102,804 +5% |
| 2015 | $6,445 +0.8% | $97,918 +9.3% |
| 2014 | $6,396 -1.8% | $89,613 -0.2% |
| 2012 | $6,515 -1.3% | $89,802 -13.2% |
| 2011 | $6,603 +1.7% | $103,439 -5.6% |
| 2010 | $6,491 +3.8% | $109,562 -4% |
| 2009 | $6,252 -2.1% | $114,127 +2.1% |
| 2008 | $6,386 +6.3% | $111,812 +6.1% |
| 2006 | $6,005 -3.5% | $105,418 |
| 2005 | $6,220 +19.1% | -- |
| 2004 | $5,223 +5.2% | -- |
| 2003 | $4,966 +5.9% | -- |
| 2002 | $4,690 +104.8% | -- |
| 2001 | $2,289 -44.6% | $66,761 +2.7% |
| 2000 | $4,131 | $65,005 |
Find assessor info on the county website
Neighborhood: 60047
Nearby homes

- $485,0003 bd3 ba1.6k sqft101 E Harbor Dr, Lake Zurich, IL 60047Off Market
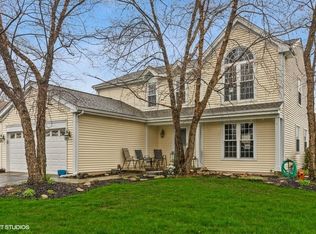
- $562,7004 bd3 ba2.2k sqft1804 Coral Reef Way, Lake Zurich, IL 60047Off Market
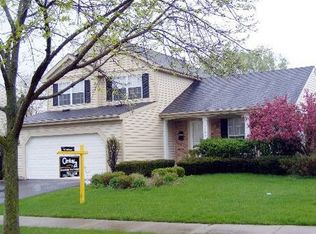
- $423,7003 bd2 ba1.6k sqft1784 Coral Reef Way, Lake Zurich, IL 60047Off Market
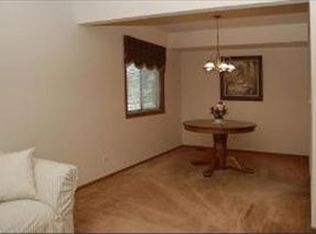
- $489,1004 bd2 ba1.8k sqft630 Shallow Cove Rd, Lake Zurich, IL 60047Off Market
- $586,1004 bd3 ba2.2k sqft640 Shallow Cove Rd, Lake Zurich, IL 60047Off Market
- $616,7004 bd3 ba2.2k sqft99 E Harbor Dr, Lake Zurich, IL 60047Off Market
- $569,000-- bd2 ba2.2k sqft1764 Coral Reef Way, Lake Zurich, IL 60047Off Market
- $525,400-- bd2 ba1.1k sqft104 E Harbor Dr, Lake Zurich, IL 60047Off Market
Nearby schools
GreatSchools rating
- 9/10Isaac Fox Elementary SchoolGrades: K-5Distance: 0.5 mi
- 9/10Lake Zurich Middle - S CampusGrades: 6-8Distance: 0.5 mi
- 8/10Lake Zurich High SchoolGrades: 9-12Distance: 2.4 mi
Schools provided by the listing agent
- Elementary: Isaac Fox Elementary School
- Middle: Lake Zurich Middle - S Campus
- High: Lake Zurich High School
- District: 95
Source: MRED as distributed by MLS GRID. This data may not be complete. We recommend contacting the local school district to confirm school assignments for this home.
Get a cash offer in 3 minutes
Find out how much your home could sell for in as little as 3 minutes with a no-obligation cash offer.
Estimated market value
$545,100
Get a cash offer in 3 minutes
Find out how much your home could sell for in as little as 3 minutes with a no-obligation cash offer.
Estimated market value
$545,100
- Illinois
- Lake County
- Lake Zurich
- 60047
- 103 E Harbor Dr
Nearby cities
Nearby zip codes
Other Lake Zurich Topics
