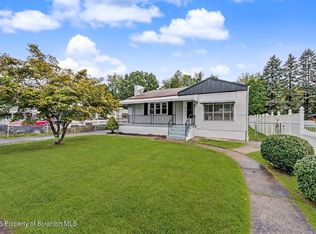
Welcome to this well-cared-for, solid ranch home in a super convenient location!Step inside to a bright and inviting open floor plan where the living room, dining area, and kitchen flow seamlessly together--perfect for everyday living and easy entertaining. The main level offers comfortable single-floor living with 3 bedrooms and a full bath, making it ideal for simplicity, functionality, and ease of access.Head downstairs to a spacious lower level. You'll find a dedicated laundry room with a cedar closet, plus generous storage space tucked away off the family room to keep everything organized and out of sight.Outside, enjoy peaceful evenings on the charming front porch--perfect for unwinding on warm summer nights--or take advantage of the quaint, easy-to-maintain yard that gives you outdoor space without the upkeep.This home is truly a blank canvas with solid bones and timeless potential. Whether you're a first-time buyer, downsizing, or someone ready to bring your vision and a touch of design inspiration, this is your opportunity to transform a classic ranch into something truly special.Don't miss your chance to unlock the potential in this gem!
Pending
$215,000
103 E Hospital St, Taylor, PA 18517
3beds
1,004sqft
Residential, Single Family Residence
Built in 1965
3,484 Square Feet Lot
$211,400 Zestimate®
$214/sqft
$-- HOA
What's special
Comfortable single-floor livingSpacious lower levelQuaint easy-to-maintain yardCharming front porch
- 72 days
- 18
- 0
Likely to sell faster than
Zillow last checked:
Listing updated:
Listed by:
Kimberly Rosado,
POCONO MOUNTAINS ASSOC.
Source: GSBR as distributed by MLS GRID,MLS#: SC263668
Facts & features
Interior
Bedrooms & bathrooms
- Bedrooms: 3
- Bathrooms: 1
- Full bathrooms: 1
Rooms
- Room types: Basement, Master Bedroom, Other Room, Living Room, Laundry, Kitchen, Eating Area, Bedroom 2, Bedroom 1, Bathroom 1
Primary bedroom
- Description: Hardwood Flooring
- Area: 144.43 Square Feet
- Dimensions: 11.11 x 13
Bedroom 1
- Description: Hardwood Flooring
- Area: 123.32 Square Feet
- Dimensions: 11.11 x 11.1
Bedroom 2
- Description: Hardwood Flooring
- Area: 95.06 Square Feet
- Dimensions: 9.8 x 9.7
Bathroom 1
- Description: Full Bathroom, Tile Flooring
- Area: 74.48 Square Feet
- Dimensions: 9.8 x 7.6
Basement
- Description: Unfinished Basement
- Area: 278.53 Square Feet
- Dimensions: 23 x 12.11
Eating area
- Description: Hardwood Flooring
- Area: 124.2 Square Feet
- Dimensions: 10.8 x 11.5
Kitchen
- Description: Tile Flooring
- Area: 132.25 Square Feet
- Dimensions: 11.5 x 11.5
Laundry
- Description: Unfinished Basement
- Area: 192.91 Square Feet
- Dimensions: 19.1 x 10.1
Living room
- Description: Hardwood Flooring
- Area: 198.6 Square Feet
- Dimensions: 16.4 x 12.11
Other
- Description: Unfinished Basement
- Area: 121.68 Square Feet
- Dimensions: 16.9 x 7.2
Other
- Description: Garage
- Area: 317.2 Square Feet
- Dimensions: 13 x 24.4
Heating
- Oil
Cooling
- None
Appliances
- Included: Dishwasher, Refrigerator, Washer/Dryer, Electric Oven, Electric Cooktop
- Laundry: In Basement
Features
- Storage
- Flooring: Hardwood, Tile
- Basement: Full,Partially Finished
- Attic: None
- Fireplace features: None
Interior area
- Total structure area: 1,004
- Total interior livable area: 1,004 sqft
- Finished area above ground: 1,004
- Finished area below ground: 0
Property
Parking
- Total spaces: 1
- Parking features: Driveway, On Street, Garage Faces Front, Garage
- Garage spaces: 1
- Has uncovered spaces: Yes
Features
- Levels: One
- Stories: 1
- Patio & porch: Covered, Front Porch
- Exterior features: Private Yard
- Pool features: None
- Fencing: Back Yard
Lot
- Size: 3,484 Square Feet
- Dimensions: 70 x 50
- Features: Back Yard, Paved
Details
- Additional structures: Garage(s)
- Parcel number: 17605040013
- Zoning: R1
- Zoning description: Residential
Construction
Type & style
- Home type: SingleFamily
- Architectural style: Ranch
- Property subtype: Residential, Single Family Residence
Materials
- Stone, Vinyl Siding
- Foundation: Concrete Perimeter
- Roof: Metal
Condition
- New construction: No
- Year built: 1965
Utilities & green energy
- Electric: 100 Amp Service, Circuit Breakers
- Sewer: Public Sewer
- Water: Public
- Utilities for property: Cable Available, Water Connected, Sewer Connected, Electricity Connected
Community & HOA
Community
- Features: Sidewalks
Location
- Region: Taylor
Financial & listing details
- Price per square foot: $214/sqft
- Tax assessed value: $11,000
- Annual tax amount: $2,364
- Date on market: 7/27/2026
- Cumulative days on market: 151 days
- Listing terms: Cash,VA Loan,FHA,Conventional
- Electric utility on property: Yes
- Road surface type: Paved
Estimated market value
$211,400
$190,000 - $235,000
$1,466/mo
Price history
| Date | Event | Price |
|---|---|---|
| 7/28/2026 | Pending sale | $215,000$214/sqft |
Source:  GSBR as distributed by MLS GRID #SC263668 Report a problem GSBR as distributed by MLS GRID #SC263668 Report a problem | ||
| 7/27/2026 | Listed for sale | $215,000$214/sqft |
Source: GSBR as distributed by MLS GRID #SC263668 Report a problem | ||
| 7/23/2026 | Listing removed | $215,000$214/sqft |
Source: GSBR as distributed by MLS GRID #SC262021 Report a problem | ||
| 5/29/2026 | Price change | $215,000-2.3%$214/sqft |
Source: GSBR as distributed by MLS GRID #SC262021 Report a problem | ||
| 5/6/2026 | Listed for sale | $220,000+59.4%$219/sqft |
Source: GSBR as distributed by MLS GRID #SC262021 Report a problem | ||
| 3/29/2023 | Listing removed | -- |
Source: GSBR as distributed by MLS GRID #23-889 Report a problem | ||
| 3/15/2023 | Listed for rent | $1,200$1/sqft |
Source: GSBR as distributed by MLS GRID #23-889 Report a problem | ||
| 8/17/2022 | Sold | $138,000+2.2%$137/sqft |
Source: Public Record Report a problem | ||
| 6/15/2022 | Listed for sale | $135,000+50%$134/sqft |
Source: Owner Report a problem | ||
| 4/19/2022 | Sold | $90,000+1.2%$90/sqft |
Source: GSBR as distributed by MLS GRID #22639 Report a problem | ||
| 3/6/2022 | Pending sale | $88,900$89/sqft |
Source: GSBR as distributed by MLS GRID #22-639 Report a problem | ||
| 2/25/2022 | Listed for sale | $88,900$89/sqft |
Source: GSBR as distributed by MLS GRID #22-639 Report a problem | ||
Public tax history
| Year | Property taxes | Tax assessment |
|---|---|---|
| 2025 | $2,651 +10.2% | $11,000 |
| 2024 | $2,406 +1.7% | $11,000 |
| 2023 | $2,364 | $11,000 |
| 2022 | $2,364 | $11,000 |
| 2021 | $2,364 +7.1% | $11,000 |
| 2020 | $2,208 +1.8% | $11,000 |
| 2018 | $2,169 +97.4% | $11,000 |
| 2017 | $1,099 | $11,000 |
| 2016 | -- | $11,000 |
| 2015 | -- | $11,000 |
| 2014 | -- | $11,000 |
| 2013 | -- | $11,000 |
| 2012 | -- | $11,000 |
| 2011 | -- | $11,000 |
| 2010 | -- | $11,000 |
| 2009 | -- | $11,000 |
| 2008 | -- | $11,000 |
| 2007 | -- | $11,000 |
| 2006 | -- | $11,000 |
| 2005 | -- | $11,000 |
| 2004 | -- | $11,000 |
| 2003 | -- | $11,000 |
| 2002 | -- | $11,000 |
| 2000 | -- | $11,000 |
Find assessor info on the county website
Monthly payment
Est. payment
Payment breakdown
Explore the cost of this home by adjusting the details. Changes won't be saved.Climate risks
Neighborhood: 18517

Similar homes
- $239,0002 bd2 ba1.3k sqft117 Corcoran St, Old Forge, PA 18518For Sale
 MLS ID #SC264476, Hollie Hunter Suraci, ERA One Source Realty. GSBR as distributed by MLS GRID
 - $220,0003 bd2 ba1.4k sqft302 Kennedy St, Old Forge, PA 18518For Sale
 MLS ID #SC263734, Pam Shotto, Touchstone Realty by Pam Shotto. GSBR as distributed by MLS GRID
 - $219,9003 bd1 ba1k sqft930 Bush St, Olyphant, PA 18447For Sale
 MLS ID #SC264973, DEBRA B HARRIS, Hibble Harris Real Estate, Inc. GSBR as distributed by MLS GRID
 - $188,0002 bd1 ba1.1k sqft177 Sussex St, Old Forge, PA 18518For Sale
 MLS ID #SC264458, William Pregmon, Berkshire Hathaway Home Services Preferred Properties. GSBR as distributed by MLS GRID
 - $209,0003 bd1 ba1.4k sqft644 River St, Scranton, PA 18505For SaleMLS ID #SC264407, Wayne E Evans, Marcks Evans Real Estate. GSBR as distributed by MLS GRID
- $209,9992 bd1 ba721 sqft31 Salina St, Moosic, PA 18507For SaleMLS ID #SC263822, Lindsay Perez, Christian Saunders Real Estate. GSBR as distributed by MLS GRID
- $170,0003 bd2 ba1.2k sqft1407 Saint Ann St, Scranton, PA 18504For SaleMLS ID #SC264958, Casey Reed, Nisk Real Estate. GSBR as distributed by MLS GRID
- $179,0003 bd2 ba1.4k sqft425 14th Ave, Scranton, PA 18504For SaleMLS ID #SC264946, Rebecca O'Brien, Cobblestone Real Estate LLC. GSBR as distributed by MLS GRID
- $188,5003 bd2 ba1.1k sqft819 Archbald St, Scranton, PA 18504For SaleMLS ID #SC263514, Jason Paul Field, Iron Valley Real Estate Greater Scranton. GSBR as distributed by MLS GRID
- $199,9003 bd2 ba1.3k sqft115 E Grove St, Dunmore, PA 18510For SaleMLS ID #SC264525, Nell Donnelly-O'Boyle, Dwell Real Estate. GSBR as distributed by MLS GRID
- $179,9003 bd2 ba1.3k sqft1227 Watson St, Scranton, PA 18504For SaleMLS ID #SC264566, Patrick Joseph Devaney, C21 Jack Ruddy Real Estate. GSBR as distributed by MLS GRID
- $219,0003 bd2 ba1.4k sqft451 W Market St, Scranton, PA 18508For SaleMLS ID #SC264555, Sara Weiss, SaraVista Real Estate LLC. GSBR as distributed by MLS GRID
- $213,9993 bd2 ba1.1k sqft1424 Capouse Ave, Scranton, PA 18509For SaleMLS ID #SC263999, Julissa Contreras, LUXE Homes Real Estate LLC. GSBR as distributed by MLS GRID
- $175,0003 bd2 ba1.3k sqft1224 S Main Ave, Scranton, PA 18504For SaleMLS ID #SC264518, Sara Levy, Levy Realty Group. GSBR as distributed by MLS GRID
- $235,0003 bd2 ba1.3k sqft1316 Winton St, Archbald, PA 18403For SaleMLS ID #SC264970, Kim Stafursky, Christian Saunders Real Estate. GSBR as distributed by MLS GRID
- $145,0002 bd1 ba1.1k sqft209 Church St, Old Forge, PA 18518For SaleMLS ID #SC263933, MICHAEL TIGHE, Levy Realty Group. GSBR as distributed by MLS GRID
- $239,9003 bd2 ba1.5k sqft231 Poplar St, Scranton, PA 18519For SaleMLS ID #SC264022, Charisse Ann Messina, SaraVista Real Estate LLC. GSBR as distributed by MLS GRID
