Welcome to this well maintained and spacious 3 story home * You will love the high ceilings and original oak trim throughout most of the main floor * Large foyer entry * Off foyer is a small office which could also be used for a den, playroom, coat and shoe room. I am sure you will have many ideas also * A full bathroom is attached to this room * Spacious living room and dining room * Kitchen hosts quite a few cabinets, stovetop, wall oven/broiler and a portable dishwasher. Kitchen also features a reverse osmosis water filtration system * The attached "other room", technically a breakfast nook, currently has a refrigerator and a few cabinets. There is enough space between these two rooms to design exactly what you want in the future * At the top of the first set of stairs to the second floor is a door that takes you out to a small balcony * Second floor features a generous sized bathroom with lots of counter space * Master bedroom and second bedroom share a bonus room with a large a wall to wall closet. This room could be a tandem bedroom, walk-in closet, nursery or maybe a 2nd floor den. Once again, you decide! * Third bedroom does not have a closet. * Spacious third floor has a storage area that could be organized to be this 4th bedroom closet. Window AC will remain * 2 car garage * Lovely front yard * You need to make an appointment today; you will be glad you did!
Closed
$114,000
103 E Mapledale Ave, Akron, OH 44301
3beds
1,600sqft
Single Family Residence
Built in 1919
5,401 Square Feet Lot
$137,300 Zestimate®
$71/sqft
$1,242 Estimated rent
Home value
$137,300
$125,000 - $151,000
$1,242/mo
Zestimate® history
Owner options
List your home for rent
$1,242/mo
Rent Zestimate®
Find your next renter with Zillow Rental Manager. Plus, with online applications, you can quickly screen prospective tenants – for free.
$1,242/mo
Rent Zestimate®
Refinance and save
$621/mo
Est. payment
Refinancing to a lower rate could help reduce your monthly payments and save thousands over the life of the loan.
$621/mo
Est. payment
Explore your selling options
Work with a Zillow partner agent
Leverage their expertise and Zillow's premium Showcase listings to get your home seen by more buyers.
Get startedList with your own agent
Get your home in front of millions of buyers by listing it on Zillow.
Learn how to do itSell it yourself
Take full control of how buyers see your home on Zillow by listing For Sale by Owner (FSBO).
List your homeWhat's special
Bonus roomSmall balconySmall officeLarge foyer entryMaster bedroomGenerous sized bathroomWalk-in closet
Zillow last checked:
Listing updated:
Listed by:
Michelle Sanders msanders@cutlerhomes.com(330)802-0989,
Cutler Real Estate
Bought with:
Kaden Myers, 2021007761
EXP Realty, LLC.
Dustin A Purtan, 2024004721
EXP Realty, LLC.
Source: MLS Now,MLS#: 4489617 Originating MLS: Akron Cleveland Association of REALTORS
Originating MLS: Akron Cleveland Association of REALTORSFacts & features
Interior
Bedrooms & bathrooms
- Bedrooms: 3
- Bathrooms: 2
- Full bathrooms: 2
- Main level bathrooms: 1
Primary bedroom
- Description: Flooring: Carpet
- Level: Second
- Dimensions: 11.00 x 11.00
Bedroom
- Description: Flooring: Carpet
- Level: Second
- Dimensions: 11.00 x 7.00
Bedroom
- Level: Third
- Dimensions: 23.00 x 8.00
Bedroom
- Description: Flooring: Carpet
- Level: Second
- Dimensions: 11.00 x 9.00
Bathroom
- Description: Flooring: Linoleum
- Level: Second
- Dimensions: 9.00 x 6.00
Bonus room
- Description: Flooring: Carpet
- Level: Second
- Dimensions: 13.00 x 7.00
Dining room
- Description: Flooring: Linoleum
- Level: First
- Dimensions: 11.00 x 11.00
Entry foyer
- Description: Flooring: Carpet
- Level: First
- Dimensions: 8.00 x 6.00
Kitchen
- Description: Flooring: Linoleum
- Level: First
- Dimensions: 10.00 x 8.00
Living room
- Description: Flooring: Carpet
- Level: First
- Dimensions: 17.00 x 12.00
Office
- Description: Flooring: Carpet
- Level: First
- Dimensions: 12.00 x 7.00
Other
- Description: Flooring: Linoleum
- Level: First
- Dimensions: 7.00 x 4.00
Heating
- Forced Air, Gas
Cooling
- Central Air, Window Unit(s)
Appliances
- Included: Cooktop, Dryer, Dishwasher, Disposal, Humidifier, Oven, Refrigerator, Washer
Features
- Air Filtration
- Basement: Full,Unfinished,Sump Pump
- Has fireplace: No
Interior area
- Total structure area: 1,600
- Total interior livable area: 1,600 sqft
- Finished area above ground: 1,600
- Finished area below ground: 0
Property
Parking
- Total spaces: 2
- Parking features: Drain, Detached, Electricity, Garage, Garage Door Opener, Paved
- Garage spaces: 2
Features
- Levels: Three Or More
- Stories: 3
- Patio & porch: Patio
Lot
- Size: 5,401 Square Feet
- Dimensions: 40 x 135
Details
- Parcel number: 6739869
- Other equipment: Air Purifier
Construction
Type & style
- Home type: SingleFamily
- Architectural style: Colonial,Conventional
- Property subtype: Single Family Residence
Materials
- Vinyl Siding
- Roof: Asphalt,Fiberglass
Condition
- Year built: 1919
Utilities & green energy
- Sewer: Public Sewer
- Water: Public
Community & HOA
Community
- Subdivision: Thornton Heights
HOA
- Has HOA: No
Location
- Region: Akron
Financial & listing details
- Price per square foot: $71/sqft
- Tax assessed value: $89,030
- Annual tax amount: $1,369
- Date on market: 9/13/2023
- Cumulative days on market: 7 days
- Listing terms: Cash,Conventional
Price history
| Date | Event | Price |
|---|---|---|
| 10/19/2023 | Sold | $114,000-0.8%$71/sqft |
Source:  MLS Now #4489617 Report a problem MLS Now #4489617 Report a problem | ||
| 9/20/2023 | Pending sale | $114,900$72/sqft |
Source: MLS Now #4489617 Report a problem | ||
| 9/13/2023 | Listed for sale | $114,900$72/sqft |
Source: MLS Now #4489617 Report a problem | ||
Public tax history
| Year | Property taxes | Tax assessment |
|---|---|---|
| 2025 | $2,055 +2.2% | $31,160 |
| 2024 | $2,011 +20.4% | $31,160 |
| 2023 | $1,670 +22% | $31,160 +56.8% |
| 2022 | $1,369 -0.1% | $19,877 |
| 2021 | $1,370 | $19,877 |
| 2020 | -- | $19,877 +18.2% |
| 2019 | $1,263 +1.3% | $16,815 0% |
| 2018 | $1,246 -15% | $16,820 |
| 2017 | $1,466 | $16,820 -14.4% |
| 2016 | $1,466 | $19,650 |
| 2015 | $1,466 +0.8% | $19,650 |
| 2014 | $1,454 -2.5% | $19,650 -4.8% |
| 2013 | $1,492 +0.8% | $20,630 |
| 2012 | $1,480 +16.7% | $20,630 |
| 2011 | $1,269 +0.9% | $20,630 -3.9% |
| 2010 | $1,258 | $21,477 |
| 2009 | -- | $21,477 |
| 2008 | $1,304 +0.2% | $21,477 -18.2% |
| 2007 | $1,301 -13.1% | $26,244 |
| 2006 | $1,497 +18.8% | $26,244 |
| 2005 | $1,260 | $26,244 +10.1% |
| 2004 | -- | $23,843 |
| 2003 | $1,156 -0.7% | $23,843 |
| 2002 | $1,164 +2.8% | $23,843 +13.7% |
| 2001 | $1,133 +16.8% | $20,962 0% |
| 2000 | $970 | $20,965 |
Find assessor info on the county website
Neighborhood: Firestone Park
Nearby homes
- $158,3006 bd2 ba1.8k sqft99 E Mapledale Ave, Akron, OH 44301Off Market
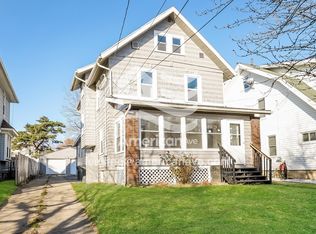
- $114,7004 bd2 ba1.2k sqft107 1/2 E Mapledale Ave, Akron, OH 44301Off Market
- $91,8004 bd1 ba1.4k sqft95 E Mapledale Ave, Akron, OH 44301Off Market
- $103,3004 bd1 ba1.4k sqft111 E Mapledale Ave, Akron, OH 44301Off Market
- $71,4003 bd1 ba1.1k sqft1500 Moore St, Akron, OH 44301Off Market
- $97,7003 bd1 ba1.6k sqft91 E Mapledale Ave, Akron, OH 44301Off Market
- $132,8003 bd1 ba1.5k sqft115 E Mapledale Ave, Akron, OH 44301Off Market
- $--2 bd1 ba1.3k sqft100 E Mapledale Ave #98, Akron, OH 44301Off Market
Nearby schools
GreatSchools rating
- 5/10McEbright Elementary SchoolGrades: K-5Distance: 0.6 mi
- 3/10Innes Community Learning CenterGrades: 6-8Distance: 2.3 mi
- 4/10Garfield High SchoolGrades: 9-12Distance: 0.6 mi
Schools provided by the listing agent
- District: Akron CSD - 7701
Source: MLS Now. This data may not be complete. We recommend contacting the local school district to confirm school assignments for this home.
Get a cash offer in 3 minutes
Find out how much your home could sell for in as little as 3 minutes with a no-obligation cash offer.
Estimated market value
$137,300
Get a cash offer in 3 minutes
Find out how much your home could sell for in as little as 3 minutes with a no-obligation cash offer.
Estimated market value
$137,300
- Ohio
- Summit County
- Akron
- 44301
- Firestone Park
- 103 E Mapledale Ave
