Solid Home with Practical Layout and Room to Improve
103 E Maryland Ave offers a functional floor plan with good living space and a straightforward layout. The home is livable as-is, with the opportunity for cosmetic updates to add value over time.
The kitchen provides adequate cabinet space and usability for everyday living. Bedrooms are well-sized with flexibility for a home office or guest space. Both bathrooms are clean and serviceable.
Outside features include a covered carport, utility shed, and a manageable yard.
Conveniently located near downtown Bessemer City with easy access to Gastonia and surrounding areas. Withing 2 minutes of the Bessemer City Park and all of it's amenities.
Ideal for a first-time buyer or investor looking for a property with solid fundamentals and upside.
Sold as-is.
Under contract-show
Price cut: $8K (8/13)
$144,900
103 E Maryland Ave, Bessemer City, NC 28016
2beds
1,002sqft
Single Family Residence
Built in 1930
0.17 Acres Lot
$143,600 Zestimate®
$145/sqft
$-- HOA
What's special
Manageable yardGood living spaceCovered carportUtility shedFunctional floor plan
- 119 days |
- 460 |
- 23 |
Likely to sell faster than
Zillow last checked:
Listing updated:
Listed by:
Bruce Allen 949-300-6437,
EXP Realty LLC Ballantyne
Source: Canopy MLS as distributed by MLS GRID,MLS#: 4376523
Facts & features
Interior
Bedrooms & bathrooms
- Bedrooms: 2
- Bathrooms: 2
- Full bathrooms: 1
- 1/2 bathrooms: 1
- Main level bedrooms: 2
Primary bedroom
- Level: Main
Bedroom s
- Level: Main
Bathroom full
- Level: Main
Bathroom half
- Level: Main
Bonus room
- Level: Main
Kitchen
- Level: Main
Laundry
- Level: Main
Living room
- Features: Ceiling Fan(s)
- Level: Main
Heating
- Electric, Natural Gas
Cooling
- Ceiling Fan(s), Central Air
Appliances
- Included: Electric Cooktop, Electric Oven, Electric Range, Refrigerator, Washer
- Laundry: Electric Dryer Hookup, Utility Room, Main Level
Features
- Has basement: No
Interior area
- Total structure area: 1,002
- Total interior livable area: 1,002 sqft
- Finished area above ground: 1,002
- Finished area below ground: 0
Property
Parking
- Parking features: Detached Carport, Driveway, On Street
- Has carport: Yes
- Has uncovered spaces: Yes
Features
- Levels: One
- Stories: 1
- Patio & porch: Covered, Deck, Front Porch
- Pool features: Community
- Fencing: Chain Link,Front Yard
Lot
- Size: 0.17 Acres
Details
- Additional structures: Shed(s)
- Parcel number: 120855
- Zoning: R1
- Special conditions: Standard
Construction
Type & style
- Home type: SingleFamily
- Architectural style: Ranch
- Property subtype: Single Family Residence
Materials
- Vinyl
- Foundation: Crawl Space
Condition
- New construction: No
- Year built: 1930
Utilities & green energy
- Sewer: Public Sewer
- Water: City
- Utilities for property: Cable Available, Electricity Connected
Community & HOA
Community
- Features: Game Court, Picnic Area, Playground, Recreation Area
- Subdivision: None
Location
- Region: Bessemer City
Financial & listing details
- Price per square foot: $145/sqft
- Tax assessed value: $106,990
- Annual tax amount: $1,229
- Date on market: 5/1/2026
- Cumulative days on market: 108 days
- Listing terms: Cash,Conventional,FHA,USDA Loan,VA Loan
- Electric utility on property: Yes
- Road surface type: Gravel, Paved
Estimated market value
$143,600
$136,000 - $151,000
$1,360/mo
Price history
| Date | Event | Price |
|---|---|---|
| 8/20/2026 | Contingent | $144,900$145/sqft |
Source: eXp Realty #4376523 Report a problem | ||
| 8/13/2026 | Price change | $144,900-5.2%$145/sqft |
Source:  Canopy MLS as distributed by MLS GRID #4376523 Report a problem Canopy MLS as distributed by MLS GRID #4376523 Report a problem | ||
| 7/22/2026 | Price change | $152,900-4.4%$153/sqft |
Source: Canopy MLS as distributed by MLS GRID #4376523 Report a problem | ||
| 6/22/2026 | Price change | $159,900-4.2%$160/sqft |
Source: Canopy MLS as distributed by MLS GRID #4376523 Report a problem | ||
| 5/27/2026 | Listed for sale | $166,900-4.6%$167/sqft |
Source: Canopy MLS as distributed by MLS GRID #4376523 Report a problem | ||
| 5/17/2026 | Contingent | $174,900$175/sqft |
Source: eXp Realty #4376523 Report a problem | ||
| 5/1/2026 | Listed for sale | $174,900+24.9%$175/sqft |
Source: Canopy MLS as distributed by MLS GRID #4376523 Report a problem | ||
| 6/23/2025 | Listing removed | $1,295$1/sqft |
Source: Zillow Rentals Report a problem | ||
| 5/23/2025 | Listed for rent | $1,295-7.2%$1/sqft |
Source: Zillow Rentals Report a problem | ||
| 5/3/2025 | Listing removed | $1,395$1/sqft |
Source: Zillow Rentals Report a problem | ||
| 4/21/2025 | Listed for rent | $1,395+7.7%$1/sqft |
Source: Zillow Rentals Report a problem | ||
| 12/21/2023 | Listing removed | -- |
Source: Zillow Rentals Report a problem | ||
| 11/30/2023 | Listed for rent | $1,295$1/sqft |
Source: Zillow Rentals Report a problem | ||
| 10/12/2023 | Sold | $140,000-12.4%$140/sqft |
Source: Canopy MLS as distributed by MLS GRID #4067811 Report a problem | ||
| 9/9/2023 | Listed for sale | $159,900+204.6%$160/sqft |
Source: Canopy MLS as distributed by MLS GRID #4067811 Report a problem | ||
| 5/9/2018 | Sold | $52,500$52/sqft |
Source: Public Record Report a problem | ||
Public tax history
| Year | Property taxes | Tax assessment |
|---|---|---|
| 2025 | $1,229 | $105,450 -1.4% |
| 2024 | $1,229 +8.4% | $106,990 |
| 2023 | $1,134 +60.8% | $106,990 +91.1% |
| 2022 | $705 -1.6% | $55,980 |
| 2021 | $717 | $55,980 |
| 2020 | $717 -0.8% | $55,980 |
| 2019 | $722 +7.7% | $55,980 +11.9% |
| 2018 | $670 +1.5% | $50,019 |
| 2017 | $660 | $50,019 |
| 2016 | $660 | $50,019 +1.1% |
| 2014 | $660 | $49,495 |
| 2012 | -- | $49,495 +2.4% |
| 2011 | -- | $48,342 |
| 2010 | -- | $48,342 |
| 2009 | -- | $48,342 |
| 2008 | -- | $48,342 +5.2% |
| 2007 | -- | $45,940 |
| 2006 | -- | $45,940 |
| 2005 | -- | $45,940 |
| 2004 | -- | $45,940 |
| 2003 | -- | $45,940 |
Find assessor info on the county website
Monthly payment
Est. payment
Payment breakdown
Explore the cost of this home by adjusting the details. Changes won't be saved.Climate risks
Neighborhood: 28016
Nearby schools
GreatSchools rating
- NABessemer City Primary SchoolGrades: PK-2Distance: 1 mi
- 4/10Bessemer City Middle SchoolGrades: 6-8Distance: 1.4 mi
- 2/10Bessemer City High SchoolGrades: 9-12Distance: 0.7 mi
Schools provided by the listing agent
- Elementary: Bessemer City
- Middle: Bessemer City
- High: Bessemer City
Source: Canopy MLS as distributed by MLS GRID. This data may not be complete. We recommend contacting the local school district to confirm school assignments for this home.
- $155,6002 bd1 ba720 sqft101 E Maryland Ave, Bessemer City, NC 28016Off Market
- $187,0002 bd2 ba1k sqft105 E Maryland Ave, Bessemer City, NC 28016Sold
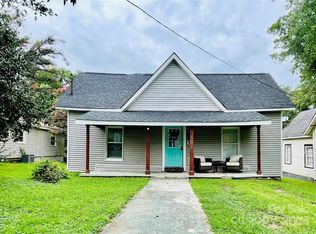
- $143,4003 bd2 ba-- sqft107 E Maryland Ave, Bessemer City, NC 28016Off Market

- $29,0002 bd1 ba1k sqft109 E Maryland Ave, Bessemer City, NC 28016Sold
- $209,9003 bd1 ba1k sqft102 E Ohio Ave, Bessemer City, NC 28016Off Market
- $139,1002 bd1 ba840 sqft102 W Maryland Ave, Bessemer City, NC 28016Off Market
- $10,0000.36 acresW Maryland Ave, Bessemer city, NC 28016Off Market
- $46,690-- bd-- ba-- sqftW Maryland Ave, Bessemer City, NC 28016Off Market
A local agent can set up tours, give advice and negotiate with sellers.
Similar homes
- $160,0002 bd2 ba952 sqft107 Drake St, Gastonia, NC 28052For Sale

 MLS ID #4417894, Jordan Fenlason, Your Realty PRO Brokerage Services LLC. Canopy MLS as distributed by MLS GRID
 - $172,0002 bd1 ba884 sqft109 Hillcrest Dr, Bessemer City, NC 28016For Sale
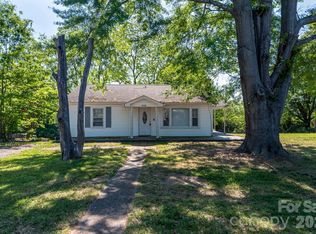 MLS ID #4371879, Michelle Merold, Turnkey Property Solutions LLC. Canopy MLS as distributed by MLS GRID
 - $215,0003 bd2 ba988 sqft513 E Ohio Ave, Bessemer City, NC 28016For Sale
 MLS ID #4411894, Juan Zevallos, Zevallos Real Estate Group LLC. Canopy MLS as distributed by MLS GRID
 - $190,0002 bd1 ba892 sqft310 W Indiana Ave, Bessemer City, NC 28016For Sale
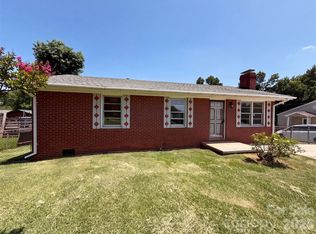 MLS ID #4414538, Whitney Hunt-Sailors, Opendoor Brokerage LLC. Canopy MLS as distributed by MLS GRID
 - $174,9002 bd1 ba892 sqft102 Aderholdt Rd, Bessemer City, NC 28016For SaleMLS ID #4397311, Brent Heavner, Premier South. Canopy MLS as distributed by MLS GRID
- $150,0003 bd1 ba1.1k sqft1611 W 5th Ave, Gastonia, NC 28052For SaleMLS ID #4375193, Sarah Tucker, Premier South. Canopy MLS as distributed by MLS GRID
- $214,9902 bd1 ba1.2k sqft426 Holland Memorial Church Rd, Bessemer City, NC 28016For Sale By Owner
- $144,5002 bd1 ba756 sqft409 S Maple St, Dallas, NC 28034For SaleMLS ID #4395537, Cindy Hagans, Hagans Real Estate INC. Canopy MLS as distributed by MLS GRID
- $139,0002 bd2 ba720 sqft1104 Baker Blvd, Gastonia, NC 28052For SaleMLS ID #4384414, Russell Littlejohn, Carolina Alpine Real Estate LLC. Canopy MLS as distributed by MLS GRID
- $199,0002 bd1 ba1k sqft624 Dundeen Dr, Gastonia, NC 28052For SaleMLS ID #4415515, Janae McAfee, COMPASS. Canopy MLS as distributed by MLS GRID
- $164,0002 bd1 ba1k sqft1129 W 5th Ave, Gastonia, NC 28052For SaleMLS ID #4393173, Tina Hedgpath, Hagans Real Estate INC. Canopy MLS as distributed by MLS GRID
- $214,9003 bd2 ba1.3k sqft222 E Maine Ave, Bessemer City, NC 28016For SaleMLS ID #4384367, Dawn Kilby, Realty Executives of Hickory. Canopy MLS as distributed by MLS GRID
- $154,5003 bd2 ba1k sqft836 S Dalton St, Gastonia, NC 28052For SaleMLS ID #4371338, Russell Littlejohn, Carolina Alpine Real Estate LLC. Canopy MLS as distributed by MLS GRID
- $135,0002 bd2 ba841 sqft409 W Norment Ave, Gastonia, NC 28052For SaleMLS ID #4366124, Nicole McConico, Lifestyle International Realty. Canopy MLS as distributed by MLS GRID
- $179,9002 bd1 ba809 sqft700 Harmon Rd, Kings Mountain, NC 28086For SaleMLS ID #4412965, Cindy Hogston, EXP Realty LLC. Canopy MLS as distributed by MLS GRID
- $170,0003 bd2 ba1.2k sqft2558 Milton Ave, Gastonia, NC 28052For SaleMLS ID #4412202, Russell Littlejohn, Carolina Alpine Real Estate LLC. Canopy MLS as distributed by MLS GRID
- $152,0002 bd1 ba832 sqft2820 Westview St, Gastonia, NC 28056For SaleMLS ID #4412830, Matt Huffman, NorthGroup Real Estate LLC. Canopy MLS as distributed by MLS GRID
- $159,0002 bd1 ba900 sqft610 E 4th Ave, Gastonia, NC 28054For SaleMLS ID #4414619, Katie Goforth, Cottage Keepers of Gaston County. Canopy MLS as distributed by MLS GRID
- $161,9003 bd1 ba990 sqft930 E Mauney Ave, Gastonia, NC 28054For SaleMLS ID #4309752, Jason Brown, Jason Brown Realty. Canopy MLS as distributed by MLS GRID
- $182,0002 bd1 ba936 sqft1017 White Ln, Gastonia, NC 28052For SaleMLS ID #4415334, Lisa McGill, Opendoor Brokerage LLC. Canopy MLS as distributed by MLS GRID
