Skip main navigation
For sale
  • $220,000

    103 E Ward Ave, Eustis, FL 32726

    2beds
    1,533sqft
    : 
    Loading
    Get pre-qualified
    Single Family Residence
    Built in 1961
    8,184 Square Feet Lot
    $247,800 Zestimate®
    $144/sqft
    $-- HOA

    What's special

    Large bedroomsOriginal character detailsBright layoutWood-burning fireplaceRoom to garden
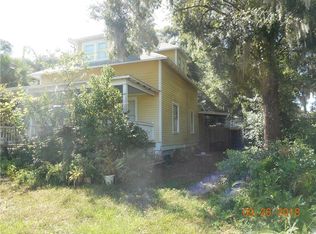
    103 E. Ward Ave offers classic Eustis charm with excellent potential for renovation. This 2BD/2BA bungalow features large bedrooms, a wood-burning fireplace, and 2 versatile bonus rooms ideal for a home office, hobby space, or additional storage. The bright layout showcases original character details, and while the home needs updating and some repairs, it provides a strong foundation for buyers looking to customize and add value. The spacious lot with mature landscaping offers room to garden, relax, or expand. Located just blocks from downtown Eustis, Lake Eustis, parks, dining, and community events—perfect for investors, renovators, or anyone seeking a project with upside.
    2 days
    |
    301
    |
    3
    |

    Likely to sell faster than

    Zillow last checked:

    Listing updated:

    Listed by:

    Ronald Musselman 352-978-1921,

    DAVE LOWE REALTY, INC. 352-383-7104

    Source: Stellar MLS,MLS#: G5115026MLS LogoOriginating MLS: Lake and Sumter

    Loading...

      Facts & features

      Interior

      Bedrooms & bathrooms
      • Bedrooms: 2
      • Bathrooms: 2
      • Full bathrooms: 2
      Rooms
      • Room types: Bonus Room, Great Room, Utility Room
      Primary bedroom
      • Features: Ceiling Fan(s), Walk-In Closet(s)
      • Level: First
      • Area: 168 Square Feet
      • Dimensions: 14x12
      Bedroom 2
      • Features: Built-in Closet
      • Level: First
      • Area: 182 Square Feet
      • Dimensions: 13x14
      Primary bathroom
      • Features: Tub With Shower
      • Level: First
      • Area: 54 Square Feet
      • Dimensions: 6x9
      Bathroom 2
      • Features: Shower No Tub
      • Level: First
      • Area: 42 Square Feet
      • Dimensions: 6x7
      Balcony porch lanai
      • Level: First
      • Area: 200 Square Feet
      • Dimensions: 10x20
      Great room
      • Features: Ceiling Fan(s)
      • Level: First
      • Area: 435 Square Feet
      • Dimensions: 15x29
      Kitchen
      • Level: First
      • Area: 150 Square Feet
      • Dimensions: 10x15
      Laundry
      • Level: First
      • Area: 60 Square Feet
      • Dimensions: 6x10
      Office
      • Features: No Closet
      • Level: First
      • Area: 110 Square Feet
      • Dimensions: 10x11
      Heating
      • Central, Electric
      Cooling
      • Central Air
      Appliances
      • Included: Dishwasher, Electric Water Heater, Microwave, Range, Refrigerator
      • Laundry: Inside
      Features
      • Ceiling Fan(s), High Ceilings
      • Flooring: Laminate
      • Has fireplace: Yes
      • Fireplace features: Living Room, Wood Burning
      Interior area
      • Total structure area: 1,533
      • Total interior livable area: 1,533 sqft
      Video & virtual tour

      Property

      Parking
      • Total spaces: 1
      • Parking features: Circular Driveway
      • Carport spaces: 1
      • Has uncovered spaces: Yes
      Features
      • Levels: One
      • Stories: 1
      • Exterior features: Dog Run
      • Fencing: Chain Link
      Lot
      • Size: 8,184 Square Feet
      • Dimensions: 62 x 132
      • Features: City Lot, Sidewalk
      • Residential vegetation: Mature Landscaping
      Details
      • Parcel number: 111926010008500901
      • Zoning: RT
      • Special conditions: None

      Construction

      Type & style
      • Home type: SingleFamily
      • Architectural style: Bungalow,Craftsman,Elevated
      • Property subtype: Single Family Residence
      Materials
      • Vinyl Siding, Wood Frame
      • Foundation: Crawlspace, Pillar/Post/Pier
      • Roof: Shingle
      Condition
      • Fixer
      • New construction: No
      • Year built: 1961

      Utilities & green energy

      • Sewer: Public Sewer
      • Water: Public
      • Utilities for property: Cable Connected, Electricity Connected, Public, Sewer Connected, Water Connected

      Community & HOA

      Community
      • Pet fee: $0 monthly
      • Subdivision: EUSTIS
      HOA
      • Has HOA: No
      Location
      • Region: Eustis

      Financial & listing details

      • Price per square foot: $144/sqft
      • Tax assessed value: $163,136
      • Annual tax amount: $701
      • Date on market: 7/13/2026
      • Cumulative days on market: 2 days
      • Listing terms: Cash,Conventional,FHA
      • Ownership: Fee Simple
      • Total actual rent: 0
      • Electric utility on property: Yes
      • Road surface type: Paved, Asphalt

        Estimated market value

        $247,800

        $225,000 - $268,000

        $2,006/mo

        Price history

        DateEventPrice
        7/13/2026Listed for sale$220,000+69.4%$144/sqft
        Source: Stellar MLS #G5115026 Report a problem
        12/12/2019Sold$129,900+99.8%$85/sqft
        Source: Public Record Report a problem
        2/16/2015Sold$65,000-13.3%$42/sqft
        Source: Stellar MLS #G4804699 Report a problem
        10/21/2014Listed for sale$75,000+158.6%$49/sqft
        Source: Vangie Berry Signature Realty Report a problem
        2/18/2010Sold$29,000$19/sqft
        Source: Public Record Report a problem
        1/6/2010Listed for sale$29,000-67.8%$19/sqft
        Source: foreclosure.com Report a problem
        8/11/2006Sold$90,000-83.6%$59/sqft
        Source: Public Record Report a problem
        1/27/2000Sold$550,000$359/sqft
        Source: Public Record Report a problem

        Public tax history

        YearProperty taxesTax assessment
        2025$731 +3.5%$79,630 +2.9%
        2024$706 +7.3%$77,390 +3%
        2023$658 +0.6%$75,140 +3%
        2022$654 +1.3%$72,960 +3%
        2021$645 -3.2%$70,843 +1.4%
        2020$667 -58.9%$69,865 -2.6%
        2019$1,623 +16.4%$71,745 +10%
        2018$1,394 $65,223 +9.4%
        2017$1,394 +9.1%$59,594
        2016$1,278 -1.3%$59,594 +1.7%
        2015$1,295 -7.6%$58,624 -6.3%
        2014$1,402 $62,577
        Find assessor info on the county website

        Monthly payment

        Est. payment

        Payment breakdown

        Explore the cost of this home by adjusting the details. Changes won't be saved.
        All calculations are estimates and provided by Zillow, Inc. for informational purposes only. Actual amounts may vary.
        HOA fees may include property taxes on listings classified as Co-Ops. Contact the listing agent and/or owner for fee details.
        Mortgage interest rates are dependent on a number of factors, including credit score, down payment, and repayment length. Interest rate data provided by Zillow Group Marketplace, Inc. as of 1/1/1970 from various mortgage lenders with which we have lead or other similar arrangements; the Estimated Payment is an average of those rates.
        See how much you could borrow to make a competitive offer.

        Climate risks

        Neighborhood: 32726

        Getting around

        72 / 100
        Very Walkable
        56 / 100
        Bikeable

        Nearby schools

        GreatSchools rating

        A local agent can set up tours, give advice and negotiate with sellers.

        Browse local experts

        Similar homes