RARE RIVERFRONT! PNW Contemporary estate on the Cowlitz. Spacious home has 3 bedrooms, 2.5 baths & an office, plus a detached guest suite inside the massive pull through shop. Quality touches throughout including subway tile backsplash, marble countertops, and chef quality appliances in the kitchen. Primary ensuite features heated floors, oversized shower, and soaking tub. Under cabinet lighting, preinstalled exterior lighting outlets and many other remarkable features. Convenient EV chargers installed in each garage. Two full RV hookups and one additional RV septic hook up. Enjoy your own private river beach, creek, and wooded walking trails. Sit back and relax on either of the two covered decks. The mountains are calling, come home today!
Sold
Listed by: Four-U Realty Inc • Elise P. Jennings
Bought with: eXp Realty
$1,150,000
103 Eagle Peak Drive, Packwood, WA 98361
3beds
2,924sqft
Single Family Residence
Built in 2022
6 Acres Lot
$1,657,900 Zestimate®
$393/sqft
$3,568 Estimated rent
Home value
$1,657,900
$1.39M - $1.99M
$3,568/mo
Zestimate® history
Owner options
List your home for rent
$3,568/mo
Rent Zestimate®
Find your next renter with Zillow Rental Manager. Plus, with online applications, you can quickly screen prospective tenants – for free.
$3,568/mo
Rent Zestimate®
Refinance and save
$6,786/mo
Est. payment
Refinancing to a lower rate could help reduce your monthly payments and save thousands over the life of the loan.
$6,786/mo
Est. payment
Explore your selling options
Work with a Zillow partner agent
Leverage their expertise and Zillow's premium Showcase listings to get your home seen by more buyers.
Get startedList with your own agent
Get your home in front of millions of buyers by listing it on Zillow.
Learn how to do itSell it yourself
Take full control of how buyers see your home on Zillow by listing For Sale by Owner (FSBO).
List your homeWhat's special
Zillow last checked:
Listing updated:
Listed by:
Elise P. Jennings,
Four-U Realty Inc,
Joseph Jennings,
Four-U Realty Inc
Bought with:
Justin Hordyk, 21023071
eXp Realty
Source: NWMLS as distributed by MLS GRID,MLS#: 2146880
Facts & features
Interior
Bedrooms & bathrooms
- Bedrooms: 3
- Bathrooms: 4
- Full bathrooms: 3
- 1/2 bathrooms: 1
- Main level bedrooms: 3
Primary bedroom
- Level: Main
Bedroom
- Level: Main
Bedroom
- Level: Main
Bathroom full
- Level: Second
Bathroom full
- Level: Main
Bathroom full
- Level: Main
Other
- Level: Main
Den office
- Level: Second
Dining room
- Level: Main
Entry hall
- Level: Main
Great room
- Level: Main
Other
- Level: Garage
Utility room
- Level: Main
Heating
- Fireplace, Ductless HP-Mini Split, Tankless Water Heater, Wall Unit(s), Electric, Propane
Cooling
- Has cooling: Yes
Appliances
- Included: Dishwasher_, Double Oven, Dryer, GarbageDisposal_, Microwave_, Refrigerator_, StoveRange_, Washer, Dishwasher, Garbage Disposal, Microwave, Refrigerator, StoveRange, Water Heater: Heat Pump/On -demand, Water Heater Location: Attached garage/det. shop
Features
- Bath Off Primary, Ceiling Fan(s)
- Flooring: Ceramic Tile, Laminate, Vinyl Plank, Carpet
- Windows: Double Pane/Storm Window
- Basement: None
- Number of fireplaces: 1
- Fireplace features: Gas, Main Level: 1, Fireplace
Interior area
- Total structure area: 2,924
- Total interior livable area: 2,924 sqft
Property
Parking
- Total spaces: 5
- Parking features: RV Parking, Driveway, Attached Garage, Detached Garage
- Attached garage spaces: 5
Features
- Entry location: Main
- Patio & porch: Ceramic Tile, Laminate, Wall to Wall Carpet, Bath Off Primary, Ceiling Fan(s), Double Pane/Storm Window, SMART Wired, Vaulted Ceiling(s), Walk-In Closet(s), Walk-In Pantry, Wet Bar, Wired for Generator, Fireplace, Water Heater
- Has view: Yes
- View description: River, Territorial
- Has water view: Yes
- Water view: River
- Waterfront features: Bank-Low, Bank-Medium, Creek, River Access
- Frontage length: Waterfront Ft: 589
Lot
- Size: 6 Acres
- Features: Corner Lot, Paved, Deck, Electric Car Charging, High Speed Internet, Propane, RV Parking, Shop
- Topography: Level
- Residential vegetation: Brush, Wooded
Details
- Parcel number: 035070012000
- Zoning description: RRC-R1,Jurisdiction: County
- Special conditions: Standard
- Other equipment: Leased Equipment: none, Wired for Generator
Construction
Type & style
- Home type: SingleFamily
- Architectural style: Northwest Contemporary,1 1/2 Story
- Property subtype: Single Family Residence
Materials
- Cement Planked
- Foundation: Poured Concrete
- Roof: Composition,Metal
Condition
- Very Good
- Year built: 2022
Details
- Builder name: F&G Building Group
Utilities & green energy
- Electric: Company: Lewis County PUD #1
- Sewer: Septic Tank, Company: Private Septic
- Water: Individual Well, Company: Private Well
- Utilities for property: Astound
Community & HOA
Community
- Subdivision: Packwood
Location
- Region: Packwood
Financial & listing details
- Price per square foot: $393/sqft
- Tax assessed value: $1,009,000
- Annual tax amount: $5,890
- Date on market: 9/13/2023
- Cumulative days on market: 1043 days
- Listing terms: Conventional
- Inclusions: Dishwasher, DoubleOven, Dryer, GarbageDisposal, Microwave, Refrigerator, StoveRange, Washer, LeasedEquipment
- Road surface type: Dirt
Price history
| Date | Event | Price |
|---|---|---|
| 3/15/2024 | Sold | $1,150,000-4.2%$393/sqft |
Source:  NWMLS as distributed by MLS GRID #2146880 Report a problem NWMLS as distributed by MLS GRID #2146880 Report a problem | ||
| 2/3/2024 | Pending sale | $1,200,000$410/sqft |
Source: NWMLS as distributed by MLS GRID #2146880 Report a problem | ||
| 1/5/2024 | Listed for sale | $1,200,000+1500%$410/sqft |
Source: NWMLS as distributed by MLS GRID #2146880 Report a problem | ||
| 9/30/2020 | Sold | $75,000$26/sqft |
Source: Public Record Report a problem | ||
Public tax history
| Year | Property taxes | Tax assessment |
|---|---|---|
| 2025 | $7,981 +3% | $1,009,000 +0.3% |
| 2024 | $7,746 +26.1% | $1,006,300 +11.6% |
| 2023 | $6,145 +96.5% | $901,300 +162.2% |
| 2021 | $3,127 +412.5% | $343,800 +458.1% |
| 2020 | $610 | $61,600 |
Find assessor info on the county website
Neighborhood: 98361
Nearby homes
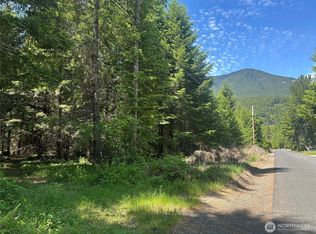
- $200,0002 Acres124 Cottonwood Ln, Packwood, WA 98361Sold
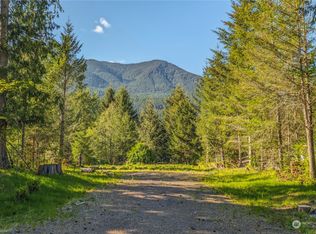
- $230,00010,454.4 Square Feet105 Alderwood Dr, Packwood, WA 98361Sold
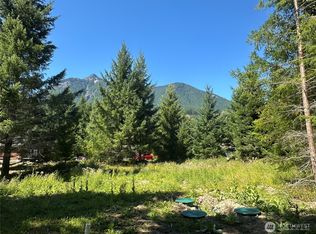
- $230,0000.34 Acres109 Jack Fir Ct W, Packwood, WA 98361Sold
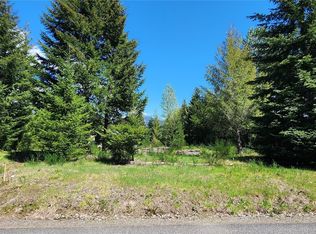
- $200,0000.5 Acres113 Cottonwood Ln, Tacoma, WA 98361Sold
- $195,00010,454.4 Square Feet105 Hemlock Ln, Graham, WA 98361Sold
- $675,0003 bd2 ba1.7k sqft112 Jack Fir Ct W, Packwood, WA 98361Sold
- $1,074,0004 bd2 ba2.4k sqft106 Jack Fir Ct W, Packwood, WA 98361Sold
- $390,0003 bd2 ba1.5k sqft104 Jack Fir Ct, Packwood, WA 98361Sold
Nearby schools
GreatSchools rating
- 6/10White Pass Elementary SchoolGrades: K-6Distance: 15.6 mi
- 5/10White Pass Jr. Sr. High SchoolGrades: 7-12Distance: 15.7 mi
Schools provided by the listing agent
- Elementary: White Pass
- Middle: Whitepass Jr-Sr High
- High: Whitepass Jr-Sr High
Source: NWMLS as distributed by MLS GRID. This data may not be complete. We recommend contacting the local school district to confirm school assignments for this home.


Get pre-qualified for a loan
At Zillow Home Loans, we can pre-qualify you in as little as 5 minutes with no impact to your credit score.An equal housing lender. NMLS #10287.
- Washington
- Lewis County
- Packwood
- 98361
- 103 Eagle Peak Drive
Nearby cities
Nearby zip codes
Other Packwood Topics
