Skip main navigation
Sold for $325,000
  • $325,000

    103 Eastview Dr, Butler, PA 16001

    4beds
    2,136sqft
    Single Family Residence
    Built in 1989
    0.31 Acres Lot
    $320,600 Zestimate®
    $152/sqft
    $2,216 Estimated rent

    Home value

    $320,600

    $305,000 - $337,000

    $2,216/mo

    Zestimate® history
    Loading
    Loading...

    Owner options

    List your home for rent

    $2,216/mo

    Rent Zestimate®

    Find your next renter with Zillow Rental Manager. Plus, with online applications, you can quickly screen prospective tenants – for free.

    Learn more

    $2,216/mo

    Rent Zestimate®

    Refinance and save

    $2,171/mo

    Est. payment

    Refinancing to a lower rate could help reduce your monthly payments and save thousands over the life of the loan.

    See today's rates

    $2,171/mo

    Est. payment

    Explore your selling options

    Work with a Zillow partner agent

    Leverage their expertise and Zillow's premium Showcase listings to get your home seen by more buyers.

    Get started

    List with your own agent

    Get your home in front of millions of buyers by listing it on Zillow.

    Learn how to do it

    Sell it yourself

    Take full control of how buyers see your home on Zillow by listing For Sale by Owner (FSBO).

    List your home

    What's special

    Classic brick curb appealNewer metal roofBright and invitingUpdated appliancesLarge welcoming foyerWalk-in closetGenerously sized primary suite
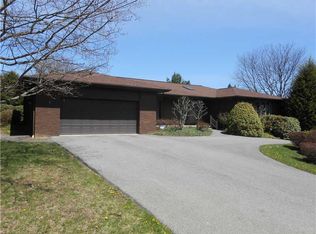
    Classic brick curb appeal welcomes you to this spacious four-bedroom home in Center Township, where a traditional floor plan, generous room sizes and thoughtful updates create a home with plenty of space to enjoy. Step through the front door into a large, welcoming foyer that provides a natural introduction to the main living spaces. The formal living room is bright and inviting, with oversized windows bringing in an abundance of natural light. Across the foyer, the formal dining room provides plenty of room for holidays, dinners and entertaining while flowing easily into the kitchen. The kitchen offers abundant cabinetry and counter space, updated appliances, a neutral color palette and a separate eat-in area for casual meals. From here, the floor plan continues naturally into the family room, creating a comfortable everyday gathering space with sliding glass doors leading to the rear deck. A conveniently located powder room and main-level laundry add to the functionality, while hardwood flooring extends throughout the main level. The upper level begins with a generously sized primary suite featuring a walk-in closet and beautifully updated private bath finished with ceramic tile and fresh, modern appointments. Three additional bedrooms offer comfortable space for family, guests or a home office, while the second full bath has also been completely updated with ceramic tile and stylish finishes. Easy-care LVP flooring runs throughout the upper level, giving all four bedrooms a clean, cohesive look. The partially finished lower level adds valuable additional space with plenty of possibilities for a game room, home gym, media room, playroom or whatever best fits your needs, while still offering room for storage. Just off the main living area, the mudroom provides a practical transition to the outdoors and extends directly to the flat, level rear yard a fantastic amount of usable outdoor space for entertaining, gardening, recreation or simply enjoying your own backyard. The newer deck creates the perfect spot for grilling and outdoor dining, while the attached two-car garage provides convenient parking and additional storage. A newer metal roof adds another significant improvement to the home. Located in Center Township, you'll enjoy convenient access to shopping, dining and everyday necessities while being just minutes from everything the greater Butler area has to offer.

    Zillow last checked:

    Listing updated:

    Listed by:

    Gina Giampietro 724-602-9752,

    RE/MAX SELECT REALTY

    Bought with:

    Martin Pottinger, RS353471

    REALTY ONE GROUP ULTIMATE

    Source: WPMLS,MLS#: 1772324MLS LogoOriginating MLS: West Penn Multi-List

    Facts & features

    Interior

    Bedrooms & bathrooms
    • Bedrooms: 4
    • Bathrooms: 3
    • Full bathrooms: 2
    • 1/2 bathrooms: 1
    Primary bedroom
    • Level: Upper
    • Dimensions: 18x12
    Bedroom 2
    • Level: Upper
    • Dimensions: 14x12
    Bedroom 3
    • Level: Upper
    • Dimensions: 13x12
    Bedroom 4
    • Level: Upper
    • Dimensions: 12x10
    Bonus room
    • Level: Lower
    • Dimensions: 10x12
    Dining room
    • Level: Main
    • Dimensions: 13x11
    Entry foyer
    • Level: Main
    • Dimensions: 6x9
    Family room
    • Level: Main
    • Dimensions: 12x12
    Game room
    • Level: Lower
    • Dimensions: 14x12
    Kitchen
    • Level: Main
    • Dimensions: 17x13
    Laundry
    • Level: Main
    Living room
    • Level: Main
    • Dimensions: 13x12
    Heating
    • Forced Air, Gas
    Cooling
    • Central Air
    Appliances
    • Included: Some Gas Appliances, Dishwasher, Disposal, Microwave, Refrigerator, Stove
    Features
    • Kitchen Island, Pantry
    • Flooring: Ceramic Tile, Hardwood, Other
    • Basement: Finished,Interior Entry
    Interior area
    • Total structure area: 2,136
    • Total interior livable area: 2,136 sqft

    Property

    Parking
    • Total spaces: 2
    • Parking features: Attached, Garage, Garage Door Opener
    • Has attached garage: Yes
    Features
    • Levels: Two
    • Stories: 2
    • Pool features: None
    Lot
    • Size: 0.31 Acres
    • Dimensions: 89 x 150 x 69 x 150
    Details
    • Parcel number: 060S12A350000

    Construction

    Type & style
    • Home type: SingleFamily
    • Architectural style: Colonial,Two Story
    • Property subtype: Single Family Residence
    Materials
    • Brick
    • Roof: Metal
    Condition
    • Resale
    • Year built: 1989
    Details
    • Warranty included: Yes

    Utilities & green energy

    • Sewer: Public Sewer
    • Water: Public

    Community & HOA

    Community
    • Features: Public Transportation
    Location
    • Region: Butler

    Financial & listing details

    • Price per square foot: $152/sqft
    • Tax assessed value: $28,100
    • Annual tax amount: $4,055
    • Date on market: 8/31/2026

    Price history

    DateEventPrice
    10/15/2026Sold$325,000+1.9%$152/sqft
    Source: WPMLS #1772324 Report a problem
    9/2/2026Pending sale$319,000$149/sqft
    Source: WPMLS #1772324 Report a problem
    8/31/2026Listed for sale$319,000+109.2%$149/sqft
    Source: WPMLS #1772324 Report a problem
    7/28/2000Sold$152,500$71/sqft
    Source: WPMLS #289277 Report a problem

    Public tax history

    YearProperty taxesTax assessment
    2025$4,075 $28,100
    2024$4,075 +1.9%$28,100
    2023$4,001 +2.6%$28,100
    2022$3,898 $28,100
    2021$3,898 $28,100
    2020$3,898 +39.1%$28,100
    2019$2,803 -26.5%$28,100
    2018$3,813 +291.3%$28,100
    2017$974 -9.1%$28,100
    2016$1,072 +88.2%$28,100
    2015$570 $28,100
    2014$570 $28,100
    2013$570 +5.1%$28,100
    2012$542 $28,100
    2011$542 $28,100
    2010$542 $28,100
    2009$542 +5%$28,100 +33.3%
    2008$516 +11.1%$21,075
    2007$465 $21,075
    2006$465 -26.5%$21,075
    2005$632 -71.1%$21,075
    2004$2,191 +285%$21,075
    2003$569 $21,075
    2002$569 +12.5%$21,075
    2000$506 +20%$21,075
    1999$422 $21,075
    Find assessor info on the county website

    Neighborhood: Shanor-Northvue

    Nearby schools

    GreatSchools rating
    Schools provided by the listing agent
    • District: Butler

    Source: WPMLS. This data may not be complete. We recommend contacting the local school district to confirm school assignments for this home.

    Sell for more on Zillow
    Get a Zillow Showcase℠ listing at no additional cost and you could sell for .
    $320,600
    2% more
    +$6,412
    With Zillow Showcase(estimated)
    $327,012
    Sell for more on Zillow
    Get a Zillow Showcase℠ listing at no additional cost and you could sell for .
    $320,600
    2% more
    +$6,412
    With Zillow Showcase(estimated)
    $327,012