Exquisite ranch home on a premium lot offering sophisticated style and modern luxury. This meticulously maintained 3-bedroom residence with a private office and 2.5 baths showcases exceptional craftmanship and thoughtful upgrades throughout. The chef's kitchen is a true showpiece, featuring quartz countertops, a handmade tile backsplash, and high-end finishes designed for both beauty and function. Elegant laminate flooring, 9-foot ceilings, and a gas fireplace create a warm yet refined atmosphere. The primary suite and secondary bedrooms feature new carpeting, while a perimeter security system ensures peace of mind. The unfinished lower level offers endless possibilities with a full bath rough-in and provisions for a future wet bar. Step outside to your private backyard oasis complete with composite decking, a stunning grill station with a built-in gas grill, ice chest, granite counters, and bar seating, plus a gas fire pit, and a tranquil bubble boulder fountain - the perfect setting for outdoor entertaining or quiet relaxation. A rare opportunity to own a home that blends luxury, comfort, and impeccable attention to detail. Sellers prefer closing between Christmas and New Year’s.
Closed
Listed by: Coldwell Banker Realty - Gundaker • Elythe P Rowan-Damico • Contact: 314-517-6670
Bought with: Coldwell Banker Realty - Gundaker
Price Unknown
103 Eckstein Ln, Lake Saint Louis, MO 63367
3beds
2,586sqft
Single Family Residence
Built in 2015
0.32 Acres Lot
$654,900 Zestimate®
$--/sqft
$2,975 Estimated rent
Home value
$654,900
$609,000 - $701,000
$2,975/mo
Zestimate® history
Owner options
List your home for rent
$2,975/mo
Rent Zestimate®
Find your next renter with Zillow Rental Manager. Plus, with online applications, you can quickly screen prospective tenants – for free.
$2,975/mo
Rent Zestimate®
Refinance and save
$500/mo
Est. payment
Refinancing to a lower rate could help reduce your monthly payments and save thousands over the life of the loan.
$500/mo
Est. payment
Explore your selling options
Work with a Zillow partner agent
Leverage their expertise and Zillow's premium Showcase listings to get your home seen by more buyers.
Get startedList with your own agent
Get your home in front of millions of buyers by listing it on Zillow.
Learn how to do itSell it yourself
Take full control of how buyers see your home on Zillow by listing For Sale by Owner (FSBO).
List your homeWhat's special
Gas fireplaceNew carpetingPrivate backyard oasisPremium lotQuartz countertopsComposite deckingStunning grill station
Zillow last checked:
Listing updated:
Listed by:
Elythe P Rowan-Damico 314-517-6670,
Coldwell Banker Realty - Gundaker
Bought with:
Malori L Nguyen, 2023010392
Coldwell Banker Realty - Gundaker
Source: MARIS,MLS#: 25068078 Originating MLS: St. Charles County Association of REALTORS
Originating MLS: St. Charles County Association of REALTORSFacts & features
Interior
Bedrooms & bathrooms
- Bedrooms: 3
- Bathrooms: 3
- Full bathrooms: 2
- 1/2 bathrooms: 1
- Main level bathrooms: 3
- Main level bedrooms: 3
Primary bedroom
- Features: Floor Covering: Carpeting
- Level: Main
- Area: 225
- Dimensions: 15x15
Bedroom 2
- Features: Floor Covering: Carpeting
- Level: Main
- Area: 165
- Dimensions: 11x15
Bedroom 3
- Features: Floor Covering: Carpeting
- Level: Main
- Area: 154
- Dimensions: 14x11
Primary bathroom
- Features: Floor Covering: Luxury Vinyl Tile
- Level: Main
- Area: 90
- Dimensions: 10x9
Bathroom
- Features: Floor Covering: Luxury Vinyl Tile
- Level: Main
- Area: 35
- Dimensions: 7x5
Bathroom 2
- Features: Floor Covering: Laminate
- Level: Main
- Area: 25
- Dimensions: 5x5
Dining room
- Features: Floor Covering: Laminate
- Level: Main
- Area: 182
- Dimensions: 13x14
Great room
- Features: Floor Covering: Laminate
- Level: Main
- Area: 340
- Dimensions: 20x17
Hearth room
- Features: Floor Covering: Laminate
- Level: Main
- Area: 204
- Dimensions: 12x17
Kitchen
- Features: Floor Covering: Laminate
- Level: Main
- Area: 289
- Dimensions: 17x17
Laundry
- Features: Floor Covering: Luxury Vinyl Tile
- Level: Main
- Area: 42
- Dimensions: 7x6
Office
- Features: Floor Covering: Carpeting
- Level: Main
- Area: 100
- Dimensions: 10x10
Heating
- Forced Air, Natural Gas, Hot Water
Cooling
- Central Air, Electric
Appliances
- Included: ENERGY STAR Qualified Dishwasher, Exhaust Fan, Microwave, Free-Standing Gas Range, Free-Standing Refrigerator, Gas Water Heater, Wine Refrigerator
- Laundry: Gas Dryer Hookup, Laundry Room
Features
- Breakfast Bar, Kitchen Island, Pantry, Separate Shower, Soaking Tub, Solid Surface Countertop(s), Walk-In Closet(s), Walk-In Pantry
- Flooring: Carpet, Laminate, Luxury Vinyl
- Windows: Tilt-In Windows, Window Treatments
- Basement: Unfinished,Walk-Out Access
- Number of fireplaces: 1
- Fireplace features: Gas, Great Room
Interior area
- Total structure area: 2,586
- Total interior livable area: 2,586 sqft
- Finished area above ground: 2,586
Property
Parking
- Total spaces: 3
- Parking features: Additional Parking, Attached, Driveway, Garage, Garage Door Opener, Oversized
- Attached garage spaces: 3
- Has uncovered spaces: Yes
Features
- Levels: One
- Patio & porch: Composite, Deck, Front Porch, Patio
- Exterior features: Lighting, Outdoor Grill, Private Yard
- Fencing: Back Yard,Fenced
Lot
- Size: 0.32 Acres
- Dimensions: 71 x 125 x 81 x 124
- Features: Adjoins Common Ground, Adjoins Wooded Area, Cul-De-Sac, Private, Some Trees, Sprinklers In Front, Sprinklers In Rear
Details
- Parcel number: 40037C203000085.0000000
- Special conditions: Standard
Construction
Type & style
- Home type: SingleFamily
- Architectural style: Ranch
- Property subtype: Single Family Residence
Materials
- Brick, Stone, Vinyl Siding
- Roof: Architectural Shingle
Condition
- Year built: 2015
Details
- Builder name: Mckelvey
Utilities & green energy
- Electric: 220 Volts
- Sewer: Public Sewer
- Water: Public
Community & HOA
Community
- Security: Closed Circuit Camera(s), Panic Alarm, Prewired, Security System, Security System Owned, Smoke Detector(s)
- Subdivision: Wyndemere Estates #1 Amd
HOA
- Has HOA: Yes
- Amenities included: Other
- Services included: Other
- HOA fee: $500 annually
- HOA name: DNI
Location
- Region: Lake Saint Louis
Financial & listing details
- Tax assessed value: $578,060
- Annual tax amount: $7,333
- Date on market: 10/8/2025
- Cumulative days on market: 4 days
- Listing terms: Cash,Conventional
- Ownership: Private
- Road surface type: Concrete
Price history
| Date | Event | Price |
|---|---|---|
| 12/29/2025 | Sold | -- |
Source:  MARIS #25068078 Report a problem MARIS #25068078 Report a problem | ||
| 10/13/2025 | Pending sale | $625,000$242/sqft |
Source: MARIS #25068078 Report a problem | ||
| 10/8/2025 | Listed for sale | $625,000$242/sqft |
Source: MARIS #25068078 Report a problem | ||
Public tax history
| Year | Property taxes | Tax assessment |
|---|---|---|
| 2025 | $7,229 -1.4% | $109,831 +1.4% |
| 2024 | $7,333 | $108,262 |
| 2023 | $7,333 +16% | $108,262 +16.3% |
| 2022 | $6,324 | $93,097 |
| 2021 | -- | $93,097 +35.6% |
| 2020 | -- | $68,667 |
| 2019 | $6,335 | $68,667 -14.2% |
| 2018 | $6,335 +1.2% | $80,027 +1.2% |
| 2017 | $6,258 +9.9% | $79,061 |
| 2016 | $5,696 | $79,061 |
Find assessor info on the county website
Neighborhood: 63367
Nearby homes
- $822,2005 bd5 ba4.7k sqft105 Eckstein Ln, Lake Saint Louis, MO 63367Off Market
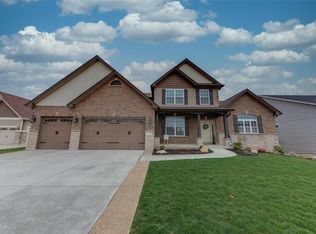
- $669,9003 bd2 ba2.5k sqft107 Eckstein Ln, Lake Saint Louis, MO 63367Off Market
- $695,0004 bd4 ba3.6k sqft102 Eckstein Ln, Lake Saint Louis, MO 63367For Sale
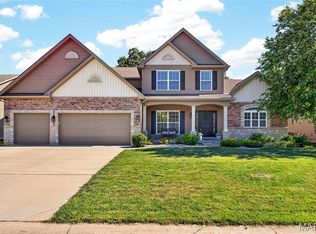
- $567,7003 bd2 ba2.2k sqft104 Eckstein Ln, Lake Saint Louis, MO 63367Off Market
- $637,4004 bd2 ba2.5k sqft100 Eckstein Ln, Lake Saint Louis, MO 63367Off Market
- $516,8003 bd2 ba2.4k sqft52 Mason Cir, Lake Saint Louis, MO 63367Off Market
- $525,9004 bd2 ba2.8k sqft54 Mason Cir, Lake Saint Louis, MO 63367Off Market
- $502,4003 bd2 ba2.1k sqft50 Mason Cir, Lake Saint Louis, MO 63367Off Market
Nearby schools
GreatSchools rating
- 7/10Duello Elementary SchoolGrades: K-5Distance: 1.2 mi
- 10/10Frontier Middle SchoolGrades: 6-8Distance: 1.8 mi
- 9/10Liberty High SchoolGrades: 9-12Distance: 1.5 mi
Schools provided by the listing agent
- Elementary: Duello Elem.
- Middle: Frontier Middle
- High: Liberty
Source: MARIS. This data may not be complete. We recommend contacting the local school district to confirm school assignments for this home.
Get a cash offer in 3 minutes
Find out how much your home could sell for in as little as 3 minutes with a no-obligation cash offer.
Estimated market value
$654,900
Get a cash offer in 3 minutes
Find out how much your home could sell for in as little as 3 minutes with a no-obligation cash offer.
Estimated market value
$654,900
- Missouri
- Saint Charles County
- Lake Saint Louis
- 63367
- 103 Eckstein Ln
Nearby cities
Nearby zip codes
Other Lake Saint Louis Topics
- Apartments for Rent in 63367
- Houses for Sale in 63367
- Houses for Rent in 63367
- 63367 Real Estate
- Lake Saint Louis Condos
- Houses for Sale in Lake Saint Louis
- Newest Listings in Lake Saint Louis
- Lake Saint Louis Home Values
- Lake Saint Louis Real Estate Agents
- Lake Saint Louis Refinance
- Lake Saint Louis Mortgage Rates
