Skip main navigation
Active
  • $525,000

    103 Edgehill Ct, Troutman, NC 28166

    5beds
    3,593sqft
    : 
    Loading
    Get pre-qualified
    Single Family Residence
    Built in 2022
    0.23 Acres Lot
    $516,100 Zestimate®
    $146/sqft
    $91/mo HOA

    What's special

    Designer finishesAmbient backlightingMassive gourmet quartz islandUpgraded fixturesCustom built-insMudroom lockersDual beverage refrigerators
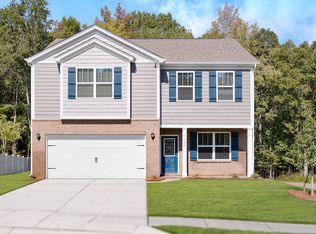
    This extensively upgraded 5-bedroom, 4.5-bath home with a finished 3-car garage delivers premium enhancements, designer details, and thoughtfully designed spaces perfect for both everyday family living and effortless entertaining. Just off the entry, the elevated lounge and dining space features custom built-ins, dual beverage refrigerators, and designer finishes that create the ultimate entertaining atmosphere. The showstopping kitchen was transformed with a massive gourmet quartz island for entertaining, quartz countertops, black quartz sink, upgraded fixtures, abundant cabinetry, and an open-concept layout where the kitchen and family room flow seamlessly together. The main level also features a private guest suite or office with its own full en-suite bath. Upstairs, the oversized primary retreat offers a fireplace, spacious private bath, and built-in closet shelving. Three large, secondary bedrooms all feature walk-in closets, including one with a private en-suite bath, while the additional hall bath offers dual vanities and a separate shower/toilet room for added functionality. A sprawling bonus/media room includes custom built-ins, mounted 85” TV, and ambient backlighting for unforgettable movie nights. The finished 3-car garage continues the upgraded feel with epoxy floors, painted walls, mudroom lockers, built-in storage & workbench system, and expanded driveway width for true 3-car functionality. Step outside into your own private outdoor oasis featuring a fully fenced yard lined with privacy trees, an enormous stamped patio & basketball pad with in-ground basketball goal, a 10’ x 20’ louvered aluminum pergola with privacy wall, a trampoline with terraced retaining wall, and a custom site-built storage shed designed to perfectly match the home. Avoid the hassle of a new build and the compromises of standard layouts. This customized, turnkey home delivers the premium upgrades, everyday functionality, and elevated lifestyle you’ve been looking for!
    48 days
    |
    229
    |
    14
    |

    Zillow last checked:

    Listing updated:

    Listed by:

    Caitlin Barney caitlin@yournexthomeadvantage.com,

    NextHome Advantage

    Source: Canopy MLS as distributed by MLS GRID,MLS#: 4386975MLS Logo

    Loading...

      Facts & features

      Interior

      Bedrooms & bathrooms
      • Bedrooms: 5
      • Bathrooms: 5
      • Full bathrooms: 4
      • 1/2 bathrooms: 1
      • Main level bedrooms: 1
      Primary bedroom
      • Level: Upper
      Bedroom s
      • Level: Main
      Bedroom s
      • Level: Upper
      Bedroom s
      • Level: Upper
      Bedroom s
      • Level: Upper
      Bathroom full
      • Level: Main
      Bathroom half
      • Level: Main
      Bathroom full
      • Level: Upper
      Bathroom full
      • Level: Upper
      Bathroom full
      • Level: Upper
      Bonus room
      • Level: Upper
      Dining area
      • Level: Main
      Family room
      • Level: Main
      Kitchen
      • Level: Main
      Other
      • Level: Main
      Heating
      • Forced Air, Natural Gas
      Cooling
      • Ceiling Fan(s), Central Air
      Appliances
      • Included: Dishwasher, Disposal, Electric Water Heater, Gas Range
      • Laundry: Upper Level, Washer Hookup
      Features
      • Flooring: Carpet, Laminate, Vinyl
      • Doors: Sliding Doors
      • Has basement: No
      • Attic: Pull Down Stairs
      • Fireplace features: Family Room, Gas, Primary Bedroom
      Interior area
      • Total structure area: 3,593
      • Total interior livable area: 3,593 sqft
      • Finished area above ground: 3,593
      • Finished area below ground: 0

      Property

      Parking
      • Total spaces: 6
      • Parking features: Driveway, Garage on Main Level
      • Garage spaces: 3
      • Uncovered spaces: 3
      Features
      • Levels: Two
      • Stories: 2
      • Patio & porch: Front Porch, Patio
      • Exterior features: Storage
      • Pool features: Community
      • Fencing: Back Yard,Fenced
      Lot
      • Size: 0.23 Acres
      • Features: Corner Lot, Cul-De-Sac
      Details
      • Parcel number: 4740089769.000
      • Zoning: CZRM
      • Special conditions: Standard

      Construction

      Type & style
      • Home type: SingleFamily
      • Property subtype: Single Family Residence
      Materials
      • Fiber Cement, Stone Veneer
      • Foundation: Slab
      Condition
      • New construction: No
      • Year built: 2022
      Details
      • Builder model: Georgetown

      Utilities & green energy

      • Sewer: Public Sewer
      • Water: City
      • Utilities for property: Electricity Connected

      Community & HOA

      Community
      • Features: Cabana, Sidewalks, Street Lights
      • Security: Carbon Monoxide Detector(s), Smoke Detector(s)
      • Subdivision: Calvin Creek
      HOA
      • Has HOA: Yes
      • HOA fee: $272 quarterly
      • HOA name: Cusick
      • HOA phone: 704-544-7779
      Location
      • Region: Troutman

      Financial & listing details

      • Price per square foot: $146/sqft
      • Tax assessed value: $475,260
      • Date on market: 5/29/2026
      • Cumulative days on market: 48 days
      • Listing terms: Cash,Conventional,FHA
      • Electric utility on property: Yes
      • Road surface type: Concrete, Paved

        Estimated market value

        $516,100

        $490,000 - $542,000

        $3,224/mo

        Price history

        DateEventPrice
        5/29/2026Listed for sale$525,000+12.9%$146/sqft
        Source: Canopy MLS as distributed by MLS GRID #4386975 Report a problem
        10/27/2023Sold$465,000$129/sqft
        Source: Canopy MLS as distributed by MLS GRID #3925487 Report a problem
        8/29/2023Pending sale$465,000$129/sqft
        Source: Canopy MLS as distributed by MLS GRID #3925487 Report a problem
        8/18/2023Listed for sale$465,000$129/sqft
        Source: Canopy MLS as distributed by MLS GRID #3925487 Report a problem
        7/28/2023Pending sale$465,000$129/sqft
        Source: Canopy MLS as distributed by MLS GRID #3925487 Report a problem
        7/24/2023Price change$465,000+2.2%$129/sqft
        Source: Canopy MLS as distributed by MLS GRID #CAR3925487 Report a problem
        5/25/2023Pending sale$455,000$127/sqft
        Source: Canopy MLS as distributed by MLS GRID #CAR3925487 Report a problem
        4/27/2023Price change$455,000-0.2%$127/sqft
        Source: Canopy MLS as distributed by MLS GRID #CAR3925487 Report a problem
        4/7/2023Price change$456,000-0.7%$127/sqft
        Source: Canopy MLS as distributed by MLS GRID #CAR3925487 Report a problem
        12/20/2022Price change$459,000-1.4%$128/sqft
        Source: Canopy MLS as distributed by MLS GRID #3925487 Report a problem
        11/26/2022Price change$465,690-4.1%$130/sqft
        Source: Canopy MLS as distributed by MLS GRID #3925487 Report a problem
        10/19/2022Listed for sale$485,690$135/sqft
        Source: DR Horton Report a problem

        Public tax history

        Tax history is unavailable.

        Monthly payment

        Est. payment

        Payment breakdown

        Explore the cost of this home by adjusting the details. Changes won't be saved.
        All calculations are estimates and provided by Zillow, Inc. for informational purposes only. Actual amounts may vary.
        HOA fees may include property taxes on listings classified as Co-Ops. Contact the listing agent and/or owner for fee details.
        Mortgage interest rates are dependent on a number of factors, including credit score, down payment, and repayment length. Interest rate data provided by Zillow Group Marketplace, Inc. as of 1/1/1970 from various mortgage lenders with which we have lead or other similar arrangements; the Estimated Payment is an average of those rates.
        See how much you could borrow to make a competitive offer.

        Climate risks

        Neighborhood: 28166

        Getting around

        1 / 100
        Car-Dependent
        11 / 100
        Somewhat Bikeable

        Nearby schools

        GreatSchools rating
        Schools provided by the listing agent
        • Elementary: Troutman
        • Middle: Troutman
        • High: Lake Norman

        Source: Canopy MLS as distributed by MLS GRID. This data may not be complete. We recommend contacting the local school district to confirm school assignments for this home.

        A local agent can set up tours, give advice and negotiate with sellers.

        Browse local experts

        Similar homes