Skip main navigation
Sold for $435,000
  • $435,000

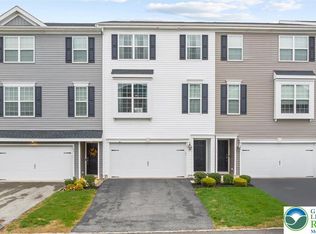
    103 Edgewater Ct, Quakertown, PA 18951

    3beds
    2,265sqft
    Townhouse
    Built in 2020
    2,178 Square Feet Lot
    $442,800 Zestimate®
    $192/sqft
    $2,907 Estimated rent

    Home value

    $442,800

    $412,000 - $474,000

    $2,907/mo

    Zestimate® history
    Loading
    Loading...

    Owner options

    List your home for rent

    $2,907/mo

    Rent Zestimate®

    Find your next renter with Zillow Rental Manager. Plus, with online applications, you can quickly screen prospective tenants – for free.

    Learn more

    $2,907/mo

    Rent Zestimate®

    Refinance and save

    $3,255/mo

    Est. payment

    Refinancing to a lower rate could help reduce your monthly payments and save thousands over the life of the loan.

    See today's rates

    $3,255/mo

    Est. payment

    Explore your selling options

    Work with a Zillow partner agent

    Leverage their expertise and Zillow's premium Showcase listings to get your home seen by more buyers.

    Get started

    List with your own agent

    Get your home in front of millions of buyers by listing it on Zillow.

    Learn how to do it

    Sell it yourself

    Take full control of how buyers see your home on Zillow by listing For Sale by Owner (FSBO).

    List your home

    What's special

    Serene backyardDeck with sunset viewsSlate patioSpacious pantryCustom tile backsplashPlenty of recessed lightingGas cooking
    This 5 year young townhome is move in ready, starting with fresh paint throughout , plenty of recessed lighting, and brand-new carpeting on the stairs. The main level offers a hardwood entryway, hardwood flooring on the first floor, and lower level. both with convenient powder rooms on each level. The kitchen has a new Kitchen Aid Gallery refrigerator, granite countertops, custom tile backsplash, oversized sink, gas cooking, 42-inch cabinets, and a spacious pantry. The open floor plan is great for entertaining with dining area, kitchen with island and seating for 3, breakfast area and large family room. The dining area has access to a slider door to the deck with sunset views. Upstairs, you’ll find three bedrooms, including a spacious primary suite with a ceiling fan, recessed lighting, walk-in closet, and a beautifully tiled bathroom featuring double sinks, an oversized shower, and a linen closet. The hall bath offers a 36-inch tall vanity, and the convenient second-floor laundry adds ease to daily living. The second bedroom features a ceiling fan and overhead lighting. The 3rd bedroom has custom wainscoting on the wall. The finished lower level with wood flooring also includes a powder room and walkout access to the serene backyard and a slate patio. This home is truly move-in ready with every detail thoughtfully updated. Conveniently located to shopping, restaurants and bike trails, transportation and major routes. (309,78, and 476).

    Zillow last checked:

    Listing updated:

    Listed by:

    Liz Facenda 610-563-8828,

    RE/MAX Preferred - Newtown Square

    Bought with:

    NON MEMBER, 0225194075

    Non Subscribing Office

    Source: Bright MLS,MLS#: PABU2109626MLS Logo

    Facts & features

    Interior

    Bedrooms & bathrooms
    • Bedrooms: 3
    • Bathrooms: 4
    • Full bathrooms: 2
    • 1/2 bathrooms: 2
    • Main level bathrooms: 1
    Basement
    • Area: 0
    Heating
    • Forced Air, Propane
    Cooling
    • Central Air, Electric
    Appliances
    • Included: Microwave, Dishwasher, Self Cleaning Oven, Oven/Range - Gas, Refrigerator, Stainless Steel Appliance(s), Water Heater
    • Laundry: Upper Level
    Features
    • Soaking Tub, Bathroom - Tub Shower, Bathroom - Walk-In Shower, Breakfast Area, Ceiling Fan(s), Crown Molding, Dining Area, Family Room Off Kitchen, Open Floorplan, Kitchen Island, Pantry, Primary Bath(s), Recessed Lighting, Upgraded Countertops, Walk-In Closet(s), Combination Kitchen/Dining
    • Flooring: Wood, Carpet, Tile/Brick
    • Basement: Full,Finished,Garage Access,Interior Entry,Exterior Entry,Walk-Out Access,Windows
    • Has fireplace: No
    Interior area
    • Total structure area: 2,265
    • Total interior livable area: 2,265 sqft
    • Finished area above ground: 2,265
    • Finished area below ground: 0

    Property

    Parking
    • Total spaces: 4
    • Parking features: Storage, Built In, Garage Faces Front, Garage Door Opener, Inside Entrance, Oversized, Driveway, Attached
    • Attached garage spaces: 2
    • Uncovered spaces: 2
    Accessibility
    • Accessibility features: None
    Features
    • Levels: Two
    • Stories: 2
    • Exterior features: Lighting, Street Lights
    • Pool features: None
    • Has view: Yes
    • View description: Garden, Scenic Vista, Trees/Woods, Street
    Lot
    • Size: 2,178 Square Feet
    • Features: Front Yard, Rear Yard, Wooded
    Details
    • Additional structures: Above Grade, Below Grade
    • Parcel number: 36017033002039
    • Zoning: SRM
    • Special conditions: Standard

    Construction

    Type & style
    • Home type: Townhouse
    • Architectural style: Colonial,Traditional,Straight Thru
    • Property subtype: Townhouse
    Materials
    • Frame
    • Foundation: Concrete Perimeter
    Condition
    • Excellent,Very Good
    • New construction: No
    • Year built: 2020
    Details
    • Builder name: Lennar

    Utilities & green energy

    • Electric: 200+ Amp Service
    • Sewer: Public Sewer
    • Water: Public

    Community & HOA

    Community
    • Subdivision: Edgewater
    HOA
    • Has HOA: Yes
    • Services included: Maintenance Grounds, Snow Removal, Trash
    • HOA fee: $515 quarterly
    • HOA name: EDGEWATER
    Location
    • Region: Quakertown
    • Municipality: RICHLAND TWP

    Financial & listing details

    • Price per square foot: $192/sqft
    • Tax assessed value: $25,220
    • Annual tax amount: $5,377
    • Date on market: 11/26/2025
    • Listing agreement: Exclusive Right To Sell
    • Listing terms: Conventional,Cash
    • Inclusions: Refrigerator, Washer, Dryer In As Is Condition With No Monetary Value
    • Ownership: Fee Simple

    Price history

    DateEventPrice
    3/20/2026Sold$435,000-1.1%$192/sqft
    Source: Bright MLS #PABU2109626 Report a problem
    2/20/2026Pending sale$440,000$194/sqft
    Source: Bright MLS #PABU2109626 Report a problem
    1/29/2026Contingent$440,000$194/sqft
    Source: Bright MLS #PABU2109626 Report a problem
    1/10/2026Price change$440,000-2.2%$194/sqft
    Source: Bright MLS #PABU2109626 Report a problem
    11/26/2025Listed for sale$450,000+49.1%$199/sqft
    Source: Bright MLS #PABU2109626 Report a problem
    11/2/2020Sold$301,865+9.8%$133/sqft
    Source: Public Record Report a problem
    1/11/2019Listing removed$274,900$121/sqft
    Source: Long & Foster - Wayne/Devon/Herling #1000908141 Report a problem
    5/22/2018Listed for sale$274,900$121/sqft
    Source: Long & Foster - Wayne/Devon/Herling #7055454 Report a problem

    Public tax history

    YearProperty taxesTax assessment
    2025$5,377 $25,220
    2024$5,377 +2%$25,220
    2023$5,270 +1.6%$25,220
    2022$5,185 $25,220
    2021$5,185 $25,220
    2020-- --
    2018-- --
    Find assessor info on the county website

    Neighborhood: 18951

    Nearby schools

    GreatSchools rating
    Schools provided by the listing agent
    • Elementary: Neidig
    • Middle: Strayer
    • High: Quakertown Community Senior
    • District: Quakertown Community

    Source: Bright MLS. This data may not be complete. We recommend contacting the local school district to confirm school assignments for this home.

    Get a cash offer in 3 minutes
    Find out how much your home could sell for in as little as 3 minutes with a no-obligation cash offer.
    Estimated market value
    $442,800
    Get a cash offer in 3 minutes
    Find out how much your home could sell for in as little as 3 minutes with a no-obligation cash offer.
    Estimated market value
    $442,800