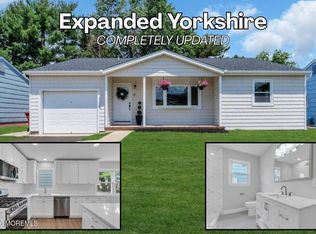
This completely renovated Yorkshire model features new vinyl siding with vinyl cedar impression on the front of the house. The kitchen has been completely remodeled with new Cashew soft closing cabinets, quartz counter tops and a classy ceramic custom backsplash. New stainless steel appliance package with wine fridge, range hood and built in microwave. The home has waterproof vinyl floors throughout. New tall base trim that really compliments the floors. It has a large porcelain accent wall with built in TV and electric fireplace in the living room. Recessed led lighting throughout the house. Both bathrooms have been completely remodeled. It has a new craftsmen entry and 2 panel interior doors throughout. All new gutters and leaders. Garage has been freshly painted with grey epoxy floor.
Pending
$456,999
103 Edgewater Court, Toms River, NJ 08757
2beds
1,494sqft
Adult Community
Built in 1982
6,098 Square Feet Lot
$456,600 Zestimate®
$306/sqft
$6/mo HOA
What's special
Built in microwaveRange hoodNew craftsmen entryWine fridgeNew tall base trimWaterproof vinyl floors throughoutClassy ceramic custom backsplash
- 67 days
- 47
- 0
Likely to sell faster than
Zillow last checked:
Listing updated:
Listed by:
Jonathan Hopmayer 732-977-5658,
Crossroads Realty, Inc.
Source: MoreMLS,MLS#: 22619903
Facts & features
Interior
Bedrooms & bathrooms
- Bedrooms: 2
- Bathrooms: 2
- Full bathrooms: 2
Bedroom
- Description: Large closet
- Area: 140
- Dimensions: 10 x 14
Bathroom
- Description: With tub
Other
- Description: With full bath-shower
- Area: 182
- Dimensions: 14 x 13
Other
- Description: Full with shower
Dining room
- Description: Hardwood floors
- Area: 224
- Dimensions: 16 x 14
Family room
- Area: 220
- Dimensions: 10 x 22
Foyer
- Description: With closet
- Area: 20
- Dimensions: 4 x 5
Kitchen
- Area: 144
- Dimensions: 9 x 16
Living room
- Description: Hardwood floors
- Area: 224
- Dimensions: 16 x 14
Office
- Area: 140
- Dimensions: 10 x 14
Heating
- Natural Gas, Baseboard
Cooling
- Central Air
Features
- Dec Molding, Eat-in Kitchen, Recessed Lighting
- Flooring: Vinyl, Ceramic Tile
- Windows: Thermal Window
- Basement: Crawl Space
- Attic: Attic,Pull Down Stairs
- Number of fireplaces: 1
Interior area
- Total structure area: 1,494
- Total interior livable area: 1,494 sqft
Property
Parking
- Total spaces: 1
- Parking features: Asphalt, Driveway, On Street
- Attached garage spaces: 1
- Has uncovered spaces: Yes
Features
- Stories: 1
- Exterior features: Lighting
- Pool features: Community, In Ground
Lot
- Size: 6,098 Square Feet
- Dimensions: 62 x 100
- Features: Oversized, Cul-De-Sac
Details
- Parcel number: 06000094600013
- Zoning description: Residential
Construction
Type & style
- Home type: SingleFamily
- Architectural style: Ranch
- Property subtype: Adult Community
Condition
- New construction: No
- Year built: 1982
Utilities & green energy
- Sewer: Public Sewer
Community & HOA
Community
- Senior community: Yes
- Subdivision: Silveridge Westerly
HOA
- Has HOA: Yes
- Services included: Trash, Common Area, Pool
- HOA fee: $39 semi-annually
Location
- Region: Toms River
Financial & listing details
- Price per square foot: $306/sqft
- Tax assessed value: $143,800
- Annual tax amount: $3,724
- Date on market: 7/1/2026
- Inclusions: Outdoor Lighting, Washer, Ceiling Fan(s), Dishwasher, Dryer, Light Fixtures, Microwave, Stove, Refrigerator, Attic Fan, Garage Door Opener, Gas Cooking
- Exclusions: None
Estimated market value
$456,600
$434,000 - $479,000
$2,561/mo
Price history
| Date | Event | Price |
|---|---|---|
| 7/14/2026 | Pending sale | $456,999$306/sqft |
Source:  MoreMLS #22619903 Report a problem MoreMLS #22619903 Report a problem | ||
| 7/1/2026 | Listed for sale | $456,999+42.8%$306/sqft |
Source: MoreMLS #22619903 Report a problem | ||
| 4/10/2026 | Sold | $320,000+3.2%$214/sqft |
Source: MoreMLS #22605881 Report a problem | ||
| 3/12/2026 | Pending sale | $310,000$207/sqft |
Source: MoreMLS #22605881 Report a problem | ||
| 3/8/2026 | Listed for sale | $310,000+46.9%$207/sqft |
Source: MoreMLS #22605881 Report a problem | ||
| 10/19/2005 | Sold | $211,000$141/sqft |
Source: Public Record Report a problem | ||
Public tax history
| Year | Property taxes | Tax assessment |
|---|---|---|
| 2023 | $3,024 +2.3% | $143,800 |
| 2022 | $2,955 | $143,800 |
| 2021 | $2,955 +3.1% | $143,800 |
| 2020 | $2,866 +0.4% | $143,800 |
| 2019 | $2,856 +4.2% | $143,800 |
| 2018 | $2,741 +0.6% | $143,800 |
| 2017 | $2,725 +3.1% | $143,800 |
| 2016 | $2,643 +3.2% | $143,800 |
| 2015 | $2,561 -2.8% | $143,800 |
| 2014 | $2,635 +2.7% | $143,800 -5% |
| 2013 | $2,567 +3% | $151,300 |
| 2012 | $2,493 -0.4% | $151,300 |
| 2011 | $2,502 -21.8% | $151,300 |
| 2010 | $3,201 +2.6% | $151,300 +46.8% |
| 2009 | $3,119 +5.3% | $103,100 |
| 2008 | $2,964 | $103,100 |
| 2007 | -- | $103,100 |
| 2006 | $2,668 | $103,100 |
| 2004 | -- | $103,100 |
| 2003 | -- | $103,100 |
| 2002 | -- | $103,100 |
| 2001 | -- | $103,100 |
Find assessor info on the county website
Monthly payment
Est. payment
Payment breakdown
Explore the cost of this home by adjusting the details. Changes won't be saved.Climate risks
Neighborhood: 08757
Nearby schools
Schools provided by the listing agent
- Middle: Central Reg Middle
Source: MoreMLS. This data may not be complete. We recommend contacting the local school district to confirm school assignments for this home.
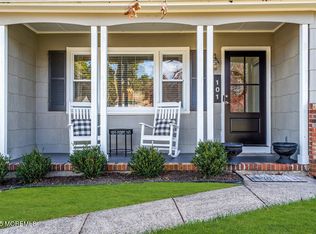
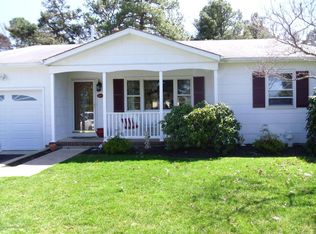
Similar homes
- $489,5002 bd2 ba1.6k sqft7 Bedford Court, Toms River, NJ 08757For Sale
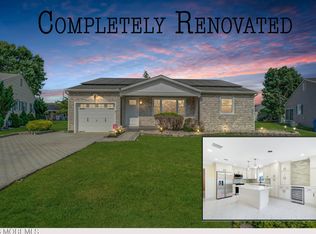
 MLS ID #22622320, Joshua Schwartz, RE/MAX Revolution. MoreMLS
 - $469,9002 bd2 ba1.3k sqft46 Auburn Road, Toms River, NJ 08757For Sale
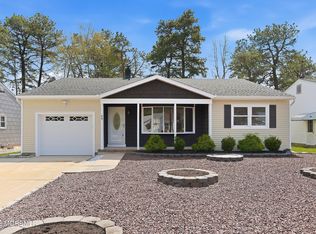 MLS ID #22623637, Kimberly Bell, RE/MAX Revolution. MoreMLS
 - $435,9002 bd2 ba1.4k sqft34 Westport Drive, Toms River, NJ 08757For Sale
 MLS ID #22623060, Kimberly Bell, RE/MAX Revolution. MoreMLS
 - $449,9002 bd2 ba1.3k sqft6 Coventry Road, Toms River, NJ 08757For Sale
 MLS ID #22618256, Gina Scodella, RE/MAX Revolution. MoreMLS
 - $419,0002 bd2 ba1.5k sqft33 Whitmore Drive, Toms River, NJ 08757For SaleMLS ID #22619379, Justin Calderon, Fathom Realty NJ. MoreMLS
- $449,0002 bd2 ba1.3k sqft127 Troumaka Street, Toms River, NJ 08757For SaleMLS ID #22625678, Victoria Cavicchio, EXP Realty. MoreMLS
- $459,0002 bd2 ba1.6k sqft363 Barbados Drive N, Toms River, NJ 08757For SaleMLS ID #22619256, Susan Staffordsmith, Keller Williams Shore Properties. MoreMLS
- $489,9002 bd2 ba1.2k sqft29 Falmouth Street, Toms River, NJ 08757For SaleMLS ID #22626395, Gina Scodella, RE/MAX Revolution. MoreMLS
- $409,0002 bd2 ba1.4k sqft124 Pulaski Boulevard, Toms River, NJ 08757For SaleMLS ID #22618033, Deborah Summa, Crossroads Realty, Inc.. MoreMLS
- $409,9002 bd2 ba1.4k sqft50 Oakfield Rd, Toms River, NJ 08757For Sale
 MLS ID #NJOC2041716, Chris Schlueter, RE/MAX at Barnegat Bay - Forked River. Bright MLS
 - $424,9002 bd2 ba1.3k sqft12 Ely Court, Toms River, NJ 08757For SaleMLS ID #22601658, Danielle Monaco Donahue, Coldwell Banker Realty. MoreMLS
- $499,0003 bd2 ba1.4k sqft1717 1st Avenue, Toms River, NJ 08757For SaleMLS ID #22626129, Yissochor Green, RE/MAX On the Move Realty. MoreMLS
- $424,9002 bd2 ba1.2k sqft8 Rio Court, Toms River, NJ 08757For SaleMLS ID #22606066, Ruth Anne Bearce, Pecora Realtors. MoreMLS
- $399,0002 bd2 ba1.4k sqft89 Brakenbury Drive, Toms River, NJ 08757For SaleMLS ID #22626119, Raizy Lederer, HomeSmart First Advantage. MoreMLS
- $319,0002 bd2 ba1k sqft114 Barbuda Street, Toms River, NJ 08757For SaleMLS ID #22627556, Daniel Urpanil, Keller Williams Realty West Monmouth. MoreMLS
- $419,0002 bd2 ba1.3k sqft12 Kendal Drive, Toms River, NJ 08757For SaleMLS ID #22624877, Gina Diduch, C21 Thomson & Co.. MoreMLS
- $390,0002 bd2 ba1.2k sqft102 Bimini Drive, Toms River, NJ 08757For SaleMLS ID #22625952, Malgorzata Skora, Crossroads Realty, Inc.. MoreMLS
- $499,0005 bd2 ba1.7k sqft1309 9th Avenue, Toms River, NJ 08757For SaleMLS ID #22622845, Miriam Zaks, NextHome Realty Premier Properties. MoreMLS
- $399,9002 bd2 ba1.2k sqft80 Westbrook Drive, Toms River, NJ 08757For SaleMLS ID #22614221, Robert Kosinski, RE/MAX Gateway. MoreMLS
- $389,9002 bd2 ba1.2k sqft95 Rodhos Street, Toms River, NJ 08757For SaleMLS ID #22623348, Gerard Petrocelli, Gillen Realty Inc.. MoreMLS
