Experience the best of waterfront living in this exceptional 4 Bedroom, 3 Bath home that is absolutely move-in ready. Located in the much sought-after East Harbour community, this remarkable home comes with a boat dock and fronts the "no wake" zone where it is calm waters to dock your boat and even enjoy a swim. Take in the expansive water views from the Great Room, Master Suite and Kitchen. This house is like brand NEW, from the gorgeous new kitchen and bathrooms to the main level luxury vinyl hardwood flooring and lower level carpet. In addition, there is a new HVAC, new windows, light fixtures and kitchen glass nook. In 2023 a new roof was installed, new dock and the exterior of home was painted. Washer and dryer are 2022. This is lakefront living at its finest, don't miss your opportunity to own your piece of Paradise!
Sold
$1,100,000
103 Edgewater Dr, Noblesville, IN 46062
4beds
3,030sqft
Residential, Single Family Residence
Built in 1985
0.3 Acres Lot
$1,125,700 Zestimate®
$363/sqft
$3,041 Estimated rent
Home value
$1,125,700
$1.07M - $1.18M
$3,041/mo
Zestimate® history
Owner options
List your home for rent
$3,041/mo
Rent Zestimate®
Find your next renter with Zillow Rental Manager. Plus, with online applications, you can quickly screen prospective tenants – for free.
$3,041/mo
Rent Zestimate®
Refinance and save
$5,875/mo
Est. payment
Refinancing to a lower rate could help reduce your monthly payments and save thousands over the life of the loan.
$5,875/mo
Est. payment
Explore your selling options
Work with a Zillow partner agent
Leverage their expertise and Zillow's premium Showcase listings to get your home seen by more buyers.
Get startedList with your own agent
Get your home in front of millions of buyers by listing it on Zillow.
Learn how to do itSell it yourself
Take full control of how buyers see your home on Zillow by listing For Sale by Owner (FSBO).
List your homeWhat's special
Zillow last checked:
Listing updated:
Listed by:
Joanne Totten 317-319-8680,
Hoosier, REALTORS®
Bought with:
Brooke Mattson
Carpenter, REALTORS®
Source: MIBOR as distributed by MLS GRID,MLS#: 22057132
Facts & features
Interior
Bedrooms & bathrooms
- Bedrooms: 4
- Bathrooms: 3
- Full bathrooms: 3
- Main level bathrooms: 2
- Main level bedrooms: 3
Primary bedroom
- Features: Luxury Vinyl Plank
- Level: Main
- Area: 221 Square Feet
- Dimensions: 17x13
Bedroom 2
- Features: Luxury Vinyl Plank
- Level: Main
- Area: 130 Square Feet
- Dimensions: 13x10
Bedroom 3
- Features: Luxury Vinyl Plank
- Level: Main
- Area: 156 Square Feet
- Dimensions: 13x12
Bedroom 4
- Level: Basement
- Area: 225 Square Feet
- Dimensions: 15x15
Dining room
- Features: Luxury Vinyl Plank
- Level: Main
- Area: 169 Square Feet
- Dimensions: 13x13
Family room
- Level: Basement
- Area: 552 Square Feet
- Dimensions: 24x23
Great room
- Features: Luxury Vinyl Plank
- Level: Main
- Area: 391 Square Feet
- Dimensions: 23x17
Kitchen
- Features: Luxury Vinyl Plank
- Level: Main
- Area: 221 Square Feet
- Dimensions: 17x13
Heating
- Forced Air, Natural Gas
Cooling
- Central Air
Appliances
- Included: Dishwasher, Dryer, Gas Water Heater, Microwave, Electric Oven, Refrigerator, Washer, Water Softener Owned
- Laundry: Laundry Room, Main Level
Features
- Attic Pull Down Stairs, Walk-In Closet(s), Wet Bar, Double Vanity, Eat-in Kitchen, Entrance Foyer, Kitchen Island, Pantry
- Windows: Wood Work Stained
- Basement: Finished,Walk-Out Access
- Attic: Pull Down Stairs
- Number of fireplaces: 2
- Fireplace features: Basement, Living Room, Masonry
Interior area
- Total structure area: 3,030
- Total interior livable area: 3,030 sqft
- Finished area below ground: 924
Property
Parking
- Total spaces: 3
- Parking features: Attached
- Attached garage spaces: 3
- Details: Garage Parking Other(Service Door)
Features
- Levels: One
- Stories: 1
- Patio & porch: Deck, Patio
- Exterior features: Sprinkler System
- On waterfront: Yes
- Waterfront features: Lake Front, Water Access, Water View, On Reservoir
Lot
- Size: 0.3 Acres
- Features: Mature Trees
Details
- Parcel number: 290614405002000013
- Horse amenities: None
Construction
Type & style
- Home type: SingleFamily
- Architectural style: Ranch
- Property subtype: Residential, Single Family Residence
Materials
- Brick, Wood Brick
- Foundation: Concrete Perimeter
Condition
- New construction: No
- Year built: 1985
Utilities & green energy
- Water: Public
Community & HOA
Community
- Subdivision: East Harbour
HOA
- Has HOA: Yes
- Amenities included: Insurance, Maintenance
- Services included: Entrance Common, Insurance, Maintenance
- HOA fee: $400 annually
- HOA phone: 317-501-1230
Location
- Region: Noblesville
Financial & listing details
- Price per square foot: $363/sqft
- Tax assessed value: $805,100
- Annual tax amount: $15,160
- Date on market: 8/22/2025
- Cumulative days on market: 150 days
Price history
| Date | Event | Price |
|---|---|---|
| 2/25/2026 | Sold | $1,100,000-15.4%$363/sqft |
Source:  MIBOR as distributed by MLS GRID #22057132 Report a problem MIBOR as distributed by MLS GRID #22057132 Report a problem | ||
| 1/21/2026 | Pending sale | $1,300,000$429/sqft |
Source: MIBOR as distributed by MLS GRID #22057132 Report a problem | ||
| 8/22/2025 | Listed for sale | $1,300,000+62.5%$429/sqft |
Source: MIBOR as distributed by MLS GRID #22057132 Report a problem | ||
| 11/23/2021 | Sold | $800,000+6.7%$264/sqft |
Source: MIBOR as distributed by MLS GRID #21823067 Report a problem | ||
| 11/8/2021 | Pending sale | $749,900$247/sqft |
Source: MIBOR as distributed by MLS GRID #21823067 Report a problem | ||
Public tax history
| Year | Property taxes | Tax assessment |
|---|---|---|
| 2025 | $14,999 -1.1% | $805,100 +31% |
| 2024 | $15,160 +2.3% | $614,700 |
| 2023 | $14,821 +132.8% | $614,700 +4.4% |
| 2022 | $6,365 -4.4% | $588,600 +20.6% |
| 2021 | $6,658 +19.5% | $488,200 -1.3% |
| 2020 | $5,570 -1.5% | $494,700 +13.2% |
| 2019 | $5,655 +8% | $437,200 +1.1% |
| 2018 | $5,237 +106.8% | $432,300 +3% |
| 2017 | $2,533 -50.1% | $419,900 +2% |
| 2016 | $5,078 +0.4% | $411,500 +0.7% |
| 2014 | $5,057 +4.5% | $408,800 |
| 2013 | $4,839 +0.7% | $408,800 +1.2% |
| 2012 | $4,807 +5.2% | $403,800 +2.5% |
| 2011 | $4,569 +0.9% | $393,800 |
| 2010 | $4,526 +14.9% | $393,800 |
| 2009 | $3,938 -28% | $393,800 |
| 2007 | $5,472 -15.6% | $393,800 +0.6% |
| 2006 | $6,483 | $391,500 +24.2% |
| 2005 | -- | $315,300 +101.9% |
| 2002 | $4,069 +4.4% | $156,200 +200% |
| 2001 | $3,898 | $52,070 |
Find assessor info on the county website
Neighborhood: 46062
Nearby homes
- $953,8003 bd3 ba2.6k sqft105 Edgewater Dr, Noblesville, IN 46062Off Market
- $1,327,4004 bd3 ba4.4k sqft101 Edgewater Dr, Noblesville, IN 46062Off Market
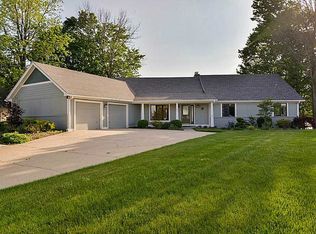
- $1,162,8004 bd3 ba3.8k sqft107 Edgewater Dr, Noblesville, IN 46062Off Market

- $628,0003 bd3 ba2.6k sqft102 Edgewater Dr, Noblesville, IN 46062Off Market

- $726,2004 bd2 ba4.6k sqft104 Edgewater Dr, Noblesville, IN 46062Off Market
- $1,200,0004 bd4 ba3.7k sqft109 Edgewater Dr, Noblesville, IN 46062Sold
- $20,400-- bd-- ba-- sqftEdgewater Dr, Noblesville, IN 46062Off Market
- $1,317,2004 bd4 ba3.7k sqft111 Edgewater Dr, Noblesville, IN 46062Off Market
Nearby schools
GreatSchools rating
- 8/10Hinkle Creek Elementary SchoolGrades: PK-5Distance: 1.8 mi
- 9/10Noblesville West Middle SchoolGrades: 6-8Distance: 1 mi
- 10/10Noblesville High SchoolGrades: 9-12Distance: 3.3 mi
Get a cash offer in 3 minutes
Find out how much your home could sell for in as little as 3 minutes with a no-obligation cash offer.
Estimated market value
$1,125,700
Get a cash offer in 3 minutes
Find out how much your home could sell for in as little as 3 minutes with a no-obligation cash offer.
Estimated market value
$1,125,700
- Indiana
- Hamilton County
- Noblesville
- 46062
- 103 Edgewater Dr
Nearby cities
Nearby neighborhoods
Nearby zip codes
Other Noblesville Topics
