Single story living on desirable Edgewood Dr. with a twist. This spacious Cape Cod offers 4 bedrooms and one and a half baths in just under 2,050 sq. ft. A multi-functional living room with fireplace in combination with a partially separated sun/4 season room in the rear of the home is perfectly setup for entertaining or additional living and/or recreation space. All appliances stay in this spacious kitchen offering plenty of storage and plenty of possibilities for future renovation if you so desire. Never carry those heavy laundry baskets up or downstairs again with this conveniently located laundry room off the kitchen. This space can serve multiple functions with enough room for mudroom storage or additional pantry storage. Down the hall you'll find our updated full bathroom and the three main level carpeted bedrooms. Now here's the twist - the 680 sq. ft of upper level space offers a very creative opportunity for a variety of functions such as additional bedroom usage, crafting/hobbying, or a wellness studio. Bring your creative ideas! Our fully fenced in back yard is directly accessible via the sunroom and is ready for any kids, pets, or simply for outdoor entertaining. The exterior shed stays so make sure Santa brings you all the big toys! This home is perfectly situated with trails/biking access to Baldwin-Wallace University and Grindstone Elementary. Easy access to stores, restaurants and our beautiful Metroparks. Call your agent and make this home yours today!
Closed
$187,000
103 Edgewood Dr, Berea, OH 44017
4beds
2,043sqft
Single Family Residence
Built in 1951
8,058 Square Feet Lot
$264,200 Zestimate®
$92/sqft
$2,221 Estimated rent
Home value
$264,200
$246,000 - $283,000
$2,221/mo
Zestimate® history
Owner options
List your home for rent
$2,221/mo
Rent Zestimate®
Find your next renter with Zillow Rental Manager. Plus, with online applications, you can quickly screen prospective tenants – for free.
$2,221/mo
Rent Zestimate®
Refinance and save
$1,385/mo
Est. payment
Refinancing to a lower rate could help reduce your monthly payments and save thousands over the life of the loan.
$1,385/mo
Est. payment
Explore your selling options
Work with a Zillow partner agent
Leverage their expertise and Zillow's premium Showcase listings to get your home seen by more buyers.
Get startedList with your own agent
Get your home in front of millions of buyers by listing it on Zillow.
Learn how to do itSell it yourself
Take full control of how buyers see your home on Zillow by listing For Sale by Owner (FSBO).
List your homeWhat's special
Half bathsPlenty of storageEasy access to storesWellness studioStory livingSpacious cape cod offersLaundry room
Zillow last checked:
Listing updated:
Listed by:
Joshua Anton josh@greathouseteam.com(216)469-1456,
RE/MAX Above & Beyond,
David M Greathouse 440-409-9121,
RE/MAX Above & Beyond
Bought with:
Melody Caraballo, 2021005544
EXP Realty, LLC.
Source: MLS Now,MLS#: 4505888 Originating MLS: Akron Cleveland Association of REALTORS
Originating MLS: Akron Cleveland Association of REALTORSFacts & features
Interior
Bedrooms & bathrooms
- Bedrooms: 4
- Bathrooms: 2
- Full bathrooms: 1
- 1/2 bathrooms: 1
- Main level bathrooms: 2
- Main level bedrooms: 3
Bedroom
- Description: Flooring: Carpet
- Level: First
- Dimensions: 12.00 x 9.00
Bedroom
- Description: Flooring: Carpet
- Level: First
- Dimensions: 13.00 x 12.00
Bedroom
- Description: Flooring: Carpet
- Level: First
- Dimensions: 14.00 x 12.00
Bathroom
- Level: First
Bathroom
- Description: Flooring: Luxury Vinyl Tile
- Level: First
Bonus room
- Description: Flooring: Carpet
- Level: Second
Kitchen
- Level: First
- Dimensions: 18.00 x 12.00
Laundry
- Level: First
Living room
- Description: Flooring: Luxury Vinyl Tile
- Features: Fireplace
- Level: First
- Dimensions: 20.00 x 13.00
Sunroom
- Level: First
Heating
- Forced Air, Fireplace(s), Gas, Other
Cooling
- None
Appliances
- Included: Dishwasher, Disposal, Range, Refrigerator
Features
- Has basement: No
- Number of fireplaces: 1
- Fireplace features: Wood Burning
Interior area
- Total structure area: 2,043
- Total interior livable area: 2,043 sqft
- Finished area above ground: 2,043
Property
Parking
- Total spaces: 1
- Parking features: Attached, Garage, Paved
- Attached garage spaces: 1
Features
- Levels: Two
- Stories: 2
- Patio & porch: Patio, Porch
- Fencing: Privacy,Wood
Lot
- Size: 8,058 Square Feet
Details
- Additional structures: Shed(s)
- Parcel number: 36304017
Construction
Type & style
- Home type: SingleFamily
- Architectural style: Cape Cod
- Property subtype: Single Family Residence
- Attached to another structure: Yes
Materials
- Vinyl Siding
- Roof: Asphalt,Fiberglass
Condition
- Year built: 1951
Utilities & green energy
- Sewer: Public Sewer
- Water: Public
Community & HOA
Community
- Subdivision: Taft & Blackmans Kew Gardens
HOA
- Has HOA: No
Location
- Region: Berea
Financial & listing details
- Price per square foot: $92/sqft
- Tax assessed value: $187,400
- Annual tax amount: $3,260
- Date on market: 11/22/2023
- Cumulative days on market: 13 days
- Listing terms: Cash,Conventional,FHA,VA Loan
Price history
| Date | Event | Price |
|---|---|---|
| 1/16/2024 | Sold | $187,000-1.5%$92/sqft |
Source:  MLS Now #4505888 Report a problem MLS Now #4505888 Report a problem | ||
| 12/19/2023 | Pending sale | $189,900$93/sqft |
Source: MLS Now #4505888 Report a problem | ||
| 12/8/2023 | Listed for sale | $189,900$93/sqft |
Source: MLS Now #4505888 Report a problem | ||
| 11/26/2023 | Pending sale | $189,900$93/sqft |
Source: MLS Now #4505888 Report a problem | ||
| 11/22/2023 | Listed for sale | $189,900+65.1%$93/sqft |
Source: MLS Now #4505888 Report a problem | ||
| 4/19/2017 | Sold | $115,000-4.1%$56/sqft |
Source: MLS Now #3840109 Report a problem | ||
| 2/28/2017 | Pending sale | $119,900$59/sqft |
Source: Keller Williams Grt Cleve West #3840109 Report a problem | ||
| 1/24/2017 | Price change | $119,900-14.3%$59/sqft |
Source: Keller Williams Grt Cleve West #3840109 Report a problem | ||
| 1/21/2017 | Pending sale | $139,900+16.7%$68/sqft |
Source: Keller Williams - Greater Cleveland West #3840109 Report a problem | ||
| 12/6/2016 | Price change | $119,900-7.7%$59/sqft |
Source: Keller Williams Grt Cleve West #3840109 Report a problem | ||
| 10/27/2016 | Price change | $129,900-7.1%$64/sqft |
Source: Keller Williams Grt Cleve West #3840109 Report a problem | ||
| 8/28/2016 | Listed for sale | $139,900+21.7%$68/sqft |
Source: Keller Williams Grt Cleve West #3840109 Report a problem | ||
| 2/28/2011 | Sold | $115,000-1.6%$56/sqft |
Source: Public Record Report a problem | ||
| 1/27/2011 | Listed for sale | $116,900$57/sqft |
Source: Coldwell Banker Hunter Realty #3173564 Report a problem | ||
| 1/19/2011 | Pending sale | $116,900$57/sqft |
Source: Coldwell Banker Hunter Realty #3173564 Report a problem | ||
| 10/21/2010 | Listed for sale | $116,900-9.3%$57/sqft |
Source: Coldwell Banker Hunter Realty #3173564 Report a problem | ||
| 8/1/2010 | Listing removed | $128,900$63/sqft |
Source: Coldwell Banker Hunter Realty #3056841 Report a problem | ||
| 12/6/2009 | Price change | $128,900-4.4%$63/sqft |
Source: Hunter Realty #3056841 Report a problem | ||
| 11/7/2009 | Price change | $134,900-12.9%$66/sqft |
Source: Coldwell Banker Hunter Realty #3056841 Report a problem | ||
| 8/7/2009 | Listed for sale | $154,900+9.9%$76/sqft |
Source: Coldwell Banker Hunter Realty #3056841 Report a problem | ||
| 9/13/2004 | Sold | $141,000+11.9%$69/sqft |
Source: Public Record Report a problem | ||
| 9/11/1998 | Sold | $126,000$62/sqft |
Source: Public Record Report a problem | ||
Public tax history
| Year | Property taxes | Tax assessment |
|---|---|---|
| 2025 | $3,700 -0.5% | $65,590 |
| 2024 | $3,720 +15.9% | $65,590 +38.1% |
| 2023 | $3,208 +0.6% | $47,500 |
| 2022 | $3,188 +0.5% | $47,500 |
| 2021 | $3,171 +4.8% | $47,500 +18% |
| 2020 | $3,027 +0.3% | $40,250 |
| 2019 | $3,017 +0.7% | $40,250 |
| 2018 | $2,995 -7% | $40,250 0% |
| 2017 | $3,221 +7.4% | $40,260 |
| 2016 | $3,001 | $40,260 |
| 2015 | $3,001 -0.7% | $40,260 |
| 2014 | $3,021 +1.1% | $40,260 |
| 2013 | $2,987 +2.5% | $40,260 |
| 2012 | $2,914 -42.4% | $40,260 -14.2% |
| 2011 | $5,061 +56.7% | $46,910 |
| 2010 | $3,230 +3.5% | $46,910 |
| 2009 | $3,121 -9.6% | $46,910 -8% |
| 2008 | $3,453 +9.6% | $51,000 |
| 2007 | $3,151 +0.1% | $51,000 |
| 2006 | $3,148 +10.7% | $51,000 +8.1% |
| 2005 | $2,843 +0.6% | $47,180 |
| 2004 | $2,825 +5.1% | $47,180 |
| 2003 | $2,688 +3.9% | $47,180 +7% |
| 2002 | $2,587 -42.1% | $44,100 |
| 2001 | $4,467 -0.1% | $44,100 |
| 2000 | $4,472 | $44,100 |
Find assessor info on the county website
Neighborhood: 44017
Nearby homes
- $232,2002 bd1 ba1.4k sqft109 Edgewood Dr, Berea, OH 44017Off Market
- $255,4003 bd1 ba2.2k sqft97 Edgewood Dr, Berea, OH 44017Off Market
- $301,8004 bd2 ba2k sqft115 Edgewood Dr, Berea, OH 44017Off Market
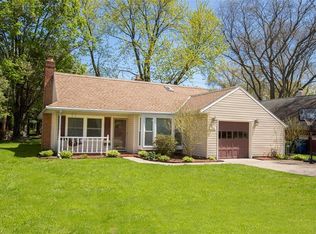
- $230,0003 bd2 ba1.3k sqft91 Edgewood Dr, Berea, OH 44017Sold
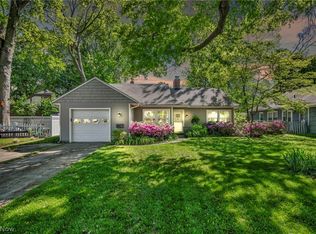
- $262,8003 bd2 ba1.9k sqft121 Edgewood Dr, Berea, OH 44017Off Market
- $242,3003 bd1 ba1.4k sqft104 Sunset Dr, Berea, OH 44017Off Market
- $280,9003 bd2 ba2.1k sqft98 Edgewood Dr, Berea, OH 44017Off Market
- $265,3003 bd1 ba1.7k sqft94 Sunset Dr, Berea, OH 44017Off Market
Nearby schools
GreatSchools rating
- 9/10Grindstone Elementary SchoolGrades: PK-4Distance: 0.7 mi
- 5/10Berea-Midpark Middle SchoolGrades: 5-9Distance: 3.5 mi
- 7/10Berea-Midpark High SchoolGrades: 9-12Distance: 1.3 mi
Schools provided by the listing agent
- District: Berea CSD - 1804
Source: MLS Now. This data may not be complete. We recommend contacting the local school district to confirm school assignments for this home.
Get a cash offer in 3 minutes
Find out how much your home could sell for in as little as 3 minutes with a no-obligation cash offer.
Estimated market value
$264,200
Get a cash offer in 3 minutes
Find out how much your home could sell for in as little as 3 minutes with a no-obligation cash offer.
Estimated market value
$264,200
- Ohio
- Cuyahoga County
- Berea
- 44017
- 103 Edgewood Dr
Nearby cities
Nearby zip codes
Other Berea Topics
