Welcome to your New Home at 103 Edwards Court, Grimsley, TN! Nestled in a serene rural area, yet conveniently close to Crossville and Cookeville, this stunning new construction offers the perfect blend of tranquility and accessibility. Step inside this 3-bedroom, 2-bathroom beauty and be greeted by a spacious open floor plan designed for modern living. The split bedroom layout ensures privacy for the large master suite, which boasts a luxurious walk-in shower and an expansive walk-in closet. The additional two bedrooms are generously sized and share a well-appointed bathroom. The heart of this home is the open-concept living area, perfect for entertaining or relaxing with family. Large windows flood the space with natural light, creating a warm and inviting atmosphere. Outside, you'll find a sizable corner lot providing ample outdoor space for your gardening. The attached large 2-car garage offers plenty of storage. Comes with 1 year builder warranty. Don't miss the opportunity to make this exceptional property your own. Your new home awaits! Call today!
Closed
$296,000
103 Edwards Ct Lot 188, Grimsley, TN 38565
3beds
1,550sqft
Single Family Residence, Residential
Built in 2024
1.13 Acres Lot
$299,300 Zestimate®
$191/sqft
$1,903 Estimated rent
Home value
$299,300
Estimated sales range
Not available
$1,903/mo
Zestimate® history
Owner options
List your home for rent
$1,903/mo
Rent Zestimate®
Find your next renter with Zillow Rental Manager. Plus, with online applications, you can quickly screen prospective tenants – for free.
$1,903/mo
Rent Zestimate®
Refinance and save
$1,708/mo
Est. payment
Refinancing to a lower rate could help reduce your monthly payments and save thousands over the life of the loan.
$1,708/mo
Est. payment
Explore your selling options
Work with a Zillow partner agent
Leverage their expertise and Zillow's premium Showcase listings to get your home seen by more buyers.
Get startedList with your own agent
Get your home in front of millions of buyers by listing it on Zillow.
Learn how to do itSell it yourself
Take full control of how buyers see your home on Zillow by listing For Sale by Owner (FSBO).
List your homeWhat's special
Zillow last checked:
Listing updated:
Listed by:
Lisa Ann Garrett 931-879-9149,
Mitchell Real Estate & Auction LLC
Bought with:
Non Member Non Member
Non-Member Office
Source: RealTracs MLS as distributed by MLS GRID,MLS#: 2826210
Facts & features
Interior
Bedrooms & bathrooms
- Bedrooms: 3
- Bathrooms: 2
- Full bathrooms: 2
- Main level bedrooms: 3
Bedroom 1
- Features: Walk-In Closet(s)
- Level: Walk-In Closet(s)
Other
- Features: Utility Room
- Level: Utility Room
Heating
- Central, Electric, Heat Pump
Cooling
- Central Air
Appliances
- Included: Dishwasher, Microwave, Refrigerator, Oven
- Laundry: Washer Hookup, Electric Dryer Hookup
Features
- Kitchen Island
- Flooring: Laminate
- Basement: None,Crawl Space
- Has fireplace: No
Interior area
- Total structure area: 1,550
- Total interior livable area: 1,550 sqft
- Finished area above ground: 1,550
Property
Parking
- Total spaces: 2
- Parking features: Garage
- Garage spaces: 2
Features
- Levels: One
- Stories: 1
- Patio & porch: Deck
Lot
- Size: 1.13 Acres
- Features: Private, Wooded, Corner Lot
- Topography: Private,Wooded,Corner Lot
Details
- Parcel number: 133 04058 000
- Special conditions: Standard
Construction
Type & style
- Home type: SingleFamily
- Architectural style: Traditional
- Property subtype: Single Family Residence, Residential
Materials
- Frame, Vinyl Siding
Condition
- New construction: Yes
- Year built: 2024
Utilities & green energy
- Utilities for property: Electricity Available
Community & HOA
Community
- Subdivision: Clarkrange West Phase Xvi
HOA
- Has HOA: No
Location
- Region: Grimsley
Financial & listing details
- Price per square foot: $191/sqft
- Annual tax amount: $850
- Date on market: 2/15/2025
- Electric utility on property: Yes
Price history
| Date | Event | Price |
|---|---|---|
| 3/10/2025 | Sold | $296,000-0.7%$191/sqft |
Source:  RealTracs MLS as distributed by MLS GRID #2826210 Report a problem RealTracs MLS as distributed by MLS GRID #2826210 Report a problem | ||
| 2/17/2025 | Contingent | $298,200$192/sqft |
Source: My State MLS #11434029 Report a problem | ||
| 2/14/2025 | Listed for sale | $298,200$192/sqft |
Source: My State MLS #11434029 Report a problem | ||
Public tax history
Tax history is unavailable.
Neighborhood: 38565
Nearby homes
- $430,0003 bd2 ba1.7k sqft111 Edwards Ct, Grimsley, TN 38565Sold
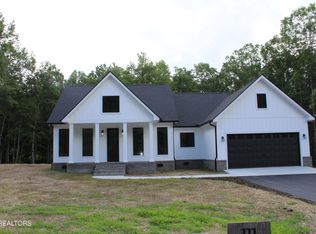
- $430,000-- bd-- ba-- sqft111 Edwards Ct, Grimsley, TN 38565Sold
- $299,9003 bd2 ba1.5k sqft1133 Hargis Rd, Grimsley, TN 38565Sold
- $21,800-- bd2 ba-- sqft1155 Hargis Rd, Grimsley, TN 38565Off Market
- $375,0003 bd2 ba-- sqft120 Edwards Ct, Grimsley, TN 38565Sold
- $339,900-- bd2 ba1.6k sqft405 Swallows Xing, Grimsley, TN 38565Sold
- $339,9003 bd2 ba1.5k sqft114 Edwards Ct, Grimsley, TN 38565Sold
- $336,0003 bd2 ba1.5k sqft1132 Hargis Rd LOT 178, Grimsley, TN 38565Sold
Nearby schools
GreatSchools rating
- 5/10South Fentress Elementary SchoolGrades: PK-8Distance: 1.4 mi
- 7/10Clarkrange High SchoolGrades: 9-12Distance: 1.7 mi
- 6/10Allardt Elementary SchoolGrades: PK-8Distance: 11.7 mi
Schools provided by the listing agent
- Elementary: South Fentress Elementary School
- High: Clarkrange High School
Source: RealTracs MLS as distributed by MLS GRID. This data may not be complete. We recommend contacting the local school district to confirm school assignments for this home.


Get pre-qualified for a loan
At Zillow Home Loans, we can pre-qualify you in as little as 5 minutes with no impact to your credit score.An equal housing lender. NMLS #10287.
- Tennessee
- Fentress County
- Clarkrange
- 38565
- 103 Edwards Ct Lot 188
Nearby cities
Nearby zip codes
Other Clarkrange Topics
