Skip main navigation
Off market
  • $1,109,900

    103 Egret Lake Drive, Pine Knoll Shores, NC 28512

    4beds
    4,306sqft
    Single Family Residence
    Built in 2005
    0.31 Acres Lot
    $1,109,900 Zestimate®
    $258/sqft
    $4,248 Estimated rent

    Home value

    $1,109,900

    $988,000 - $1.25M

    $4,248/mo

    Zestimate® history
    Loading
    Loading...

    Owner options

    List your home for rent

    $4,248/mo

    Rent Zestimate®

    Find your next renter with Zillow Rental Manager. Plus, with online applications, you can quickly screen prospective tenants – for free.

    Learn more

    $4,248/mo

    Rent Zestimate®

    Refinance and save

    $6,402/mo

    Est. payment

    Refinancing to a lower rate could help reduce your monthly payments and save thousands over the life of the loan.

    See today's rates

    $6,402/mo

    Est. payment

    Explore your selling options

    Work with a Zillow partner agent

    Leverage their expertise and Zillow's premium Showcase listings to get your home seen by more buyers.

    Get started

    List with your own agent

    Get your home in front of millions of buyers by listing it on Zillow.

    Learn how to do it

    Sell it yourself

    Take full control of how buyers see your home on Zillow by listing For Sale by Owner (FSBO).

    List your home

    What's special

    Guest suiteWine cellarWet barPrivate screened porchSpacious foyerDistinctive floor planOpen den

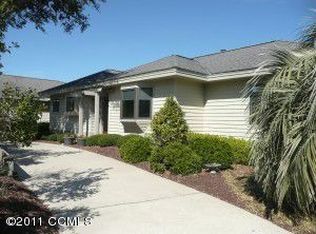
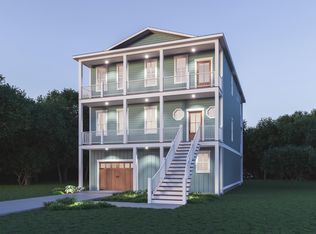
    Sophisticates will fall in love with this dramatic, state-of-the-art customed designed home in the prestigious community of Beacon's Reach with access to Bogue Sound and the Atlantic Ocean! Classic 3 level living accessible via stairwells adorned with steel taffrail or interior elevator that stops at each living area. The distinctive floor plan is ideal for large families or perfect as retirement retreat with ample space for visiting children and guests. The first level features a guest suite with kitchenette and full bath. This unique suite has its own exterior patio area and entry door or can be entered from the spacious foyer inside the dwelling. An oversized attached 2 car garage with incredible storage closets and a conditioned room with multiple uses such as office, wine cellar or hobby room is located here. The spacious and open middle level is perfect for entertaining with chef inspired kitchen, den, dining area and connecting living room with floating fireplace. The principal suite is on this level with walk-in closet and private screened porch. The laundry room on this level has ample storage and built-ins. On the middle and upper levels...sun lovers will adore the tiled terraces perfect for enjoyment of the outdoors and great for decorative flower or vegetable planters. The upper level, with views of the ICW, features wet bar, open den and has 2 bedrooms and a full bathroom. Gracious home, coupled with choice location, make this the perfect family treasure for life at its best!

    This property is not currently displayed as for sale or rent on Zillow. This may be different from what's on other websites or public sources.

    Zillow last checked:

    Listing updated:

    Listed by:

    Carolyn W Cannon 252-241-5554,

    Cannon & Gruber, Realtors

    Bought with:

    Rachel B Hammer, 262538

    Cannon & Gruber, Realtors

    Source: Hive MLS,MLS#: 100391042MLS LogoOriginating MLS: Carteret County Association of Realtors

    Facts & features

    Interior

    Bedrooms & bathrooms
    • Bedrooms: 4
    • Bathrooms: 4
    • Full bathrooms: 3
    • 1/2 bathrooms: 1
    Rooms
    • Room types: Dining Room
    Primary bedroom
    • Level: Primary Living Area
    Dining room
    • Features: Combination, Formal
    Heating
    • Heat Pump, Electric
    Cooling
    • Central Air
    Appliances
    • Included: Mini Refrigerator, Electric Cooktop, Water Softener, Washer, Refrigerator, Dryer, Dishwasher, Wall Oven
    Features
    • Walk-in Closet(s), Kitchen Island, Ceiling Fan(s), Elevator, Walk-in Shower, Walk-In Closet(s)
    Interior area
    • Total structure area: 4,306
    • Total interior livable area: 4,306 sqft

    Property

    Parking
    • Total spaces: 2
    • Parking features: On Site
    Features
    • Levels: Three Or More
    • Stories: 3
    • Patio & porch: Deck, Patio, Porch, Screened, Balcony
    • Fencing: None
    • Has view: Yes
    • View description: Sound
    • Has water view: Yes
    • Water view: Sound
    • Waterfront features: Sound Side
    Lot
    • Size: 0.31 Acres
    • Dimensions: 83 x 163 x 105 x 135
    • Features: Sound Side
    Details
    • Parcel number: 634519605292000
    • Zoning: MF2
    • Special conditions: Probate Listing

    Construction

    Type & style
    • Home type: SingleFamily
    • Property subtype: Single Family Residence
    Materials
    • Stucco, Fiber Cement
    • Foundation: Other, Slab, Pilings
    • Roof: Composition
    Condition
    • New construction: No
    • Year built: 2005

    Utilities & green energy

    • Water: Public
    • Utilities for property: Water Available

    Community & HOA

    Community
    • Security: Security System
    • Subdivision: Beacon's Reach
    HOA
    • Has HOA: Yes
    • Amenities included: Beach Access, Pool, Jogging Path, Maintenance Common Areas, Maintenance Roads, Management, Ramp, Sewer, Tennis Court(s), Trail(s)
    • HOA fee: $4,840 monthly
    • HOA name: Beacon's Reach HOA
    • HOA phone: 252-247-4017
    Location
    • Region: Pine Knoll Shores

    Financial & listing details

    • Price per square foot: $258/sqft
    • Tax assessed value: $618,084
    • Annual tax amount: $3,866
    • Date on market: 8/29/2025
    • Cumulative days on market: 49 days
    • Listing agreement: Exclusive Right To Sell
    • Listing terms: Cash,Conventional,FHA,VA Loan
    • Road surface type: Paved

    Price history

    DateEventPrice
    8/29/2023Sold$900,000-9.7%$209/sqft
    Source: Hive MLS #100391042 Report a problem
    8/10/2023Pending sale$997,000$232/sqft
    Source: Hive MLS #100391042 Report a problem
    6/22/2023Listed for sale$997,000$232/sqft
    Source: Hive MLS #100391042 Report a problem

    Public tax history

    YearProperty taxesTax assessment
    2025$2,319 +5.4%$987,111 +59.7%
    2024$2,199 +3.9%$618,084
    2023$2,116 +3%$618,084
    2022$2,055 $618,084 +2.3%
    2021$2,055 $604,305 -2.2%
    2020-- $618,084 -6.4%
    2019$2,063 $660,671
    2017$2,063 $660,671
    2016$2,063 $660,671
    2015$2,063 +3.3%$660,671 -9.7%
    2014$1,997 $731,326
    2013-- $731,326
    2012-- --
    2011-- --
    2010-- $1,005,221
    2009-- $1,005,221
    Find assessor info on the county website

    Neighborhood: 28512

    Nearby schools

    GreatSchools rating
    Get a cash offer in 3 minutes
    Find out how much your home could sell for in as little as 3 minutes with a no-obligation cash offer.
    Estimated market value
    $1,109,900
    Get a cash offer in 3 minutes
    Find out how much your home could sell for in as little as 3 minutes with a no-obligation cash offer.
    Estimated market value
    $1,109,900