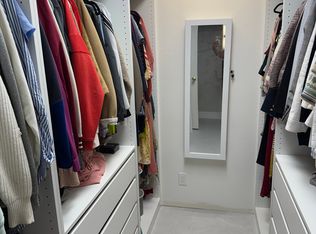
Luxurious Remodeled Townhome in Prestigious Rinconada Hills. Discover modern luxury in this beautifully remodeled 3b + office/den 2b townhome in the highly sought-after community. Spanning 2,156 sf, this elegant end-unit home offers privacy & stunning views. The dramatic great rm features a floor-to-ceiling brick fireplace and sliding doors leading to a spacious deck overlooking the pool. The chefs kitchen boasts top-tier stainless steel appliances, custom cabinetry, and quartz countertops. Every detail has been thoughtfully upgraded, blending contemporary style with timeless charm. Expansive windows fill the home w/ natural light. The lower level includes an elegant powder room and a versatile bedroom/office. A custom iron balustrade leads upstairs to the bedrooms. The primary suite features a corner fireplace, a private balcony, wall-to-wall closets, and a makeup counter. The bath offers a dual-sink vanity and an oversized tiled shower. Additional bedrooms are well-sized with access to a hall bath and balcony. Residents enjoy resort-style amenities, including 107 acres of scenic landscapes, a 2-acre lake, 10 pools, 3 tennis courts, pickleball, bocce, a clubhouse & more. Close to downtown LG & Saratoga, top schools (Marshall Lane/Rolling Hills), and premier shopping & dining.
Sold for $2,150,000
$2,150,000
103 El Porton, Los Gatos, CA 95032
3beds
2,156sqft
Townhouse, Residential
Built in 1969
1,983 Square Feet Lot
$2,094,800 Zestimate®
$997/sqft
$6,546 Estimated rent
Home value
$2,094,800
$1.91M - $2.28M
$6,546/mo
Zestimate® history
Owner options
List your home for rent
$6,546/mo
Rent Zestimate®
Find your next renter with Zillow Rental Manager. Plus, with online applications, you can quickly screen prospective tenants – for free.
$6,546/mo
Rent Zestimate®
Refinance and save
$14,805/mo
Est. payment
Refinancing to a lower rate could help reduce your monthly payments and save thousands over the life of the loan.
$14,805/mo
Est. payment
Explore your selling options
Work with a Zillow partner agent
Leverage their expertise and Zillow's premium Showcase listings to get your home seen by more buyers.
Get startedList with your own agent
Get your home in front of millions of buyers by listing it on Zillow.
Learn how to do itSell it yourself
Take full control of how buyers see your home on Zillow by listing For Sale by Owner (FSBO).
List your homeWhat's special
Corner fireplaceFloor-to-ceiling brick fireplacePrivate balconyExpansive windowsCustom cabinetryScenic landscapesQuartz countertops
Zillow last checked:
Listing updated:
Listed by:
Boyenga Team 70010882 408-373-1660,
Compass 408-358-1111
Bought with:
Carlos Valencia Guillen, 02226957
Tuscana Properties
Source: MLSListings Inc,MLS#: ML82015290
Facts & features
Interior
Bedrooms & bathrooms
- Bedrooms: 3
- Bathrooms: 3
- Full bathrooms: 2
- 1/2 bathrooms: 1
Rooms
- Room types: Great Room
Bedroom
- Features: GroundFloorBedroom, PrimarySuiteRetreat, WalkinCloset
Bathroom
- Features: DoubleSinks, DualFlushToilet, PrimaryStallShowers, ShowerandTub, SolidSurface, Tile, UpdatedBaths, HalfonGroundFloor, OversizedTub
Dining room
- Features: BreakfastBar, DiningArea, DiningAreainLivingRoom, DiningBar
Family room
- Features: NoFamilyRoom
Kitchen
- Features: _220VoltOutlet, Pantry
Heating
- Central Forced Air, Central Forced Air Gas, Fireplace(s), Forced Air, Gas
Cooling
- None
Appliances
- Included: Disposal, Electric Oven/Range, Refrigerator, Washer/Dryer
- Laundry: In Garage
Features
- High Ceilings, Floor Drain, Walk-In Closet(s)
- Flooring: Laminate, Other, Vinyl Linoleum
- Number of fireplaces: 2
- Fireplace features: Living Room, Primary Bedroom
Interior area
- Total structure area: 2,156
- Total interior livable area: 2,156 sqft
Property
Parking
- Total spaces: 2
- Parking features: Attached
- Attached garage spaces: 2
Features
- Stories: 2
- Patio & porch: Balcony/Patio
- Exterior features: Barbecue, Tennis Court(s)
- Pool features: Community, In Ground
- Fencing: Other
- Has view: Yes
- View description: Hills, Mountain(s), Water
- Has water view: Yes
- Water view: Water
Lot
- Size: 1,983 Square Feet
- Features: Mostly Level
Details
- Additional structures: TennisRaquetball
- Parcel number: 40730007
- Zoning: RPD
- Special conditions: Standard
Construction
Type & style
- Home type: Townhouse
- Architectural style: Contemporary,Mediterranean,Spanish,Traditional
- Property subtype: Townhouse, Residential
Materials
- Foundation: Slab
- Roof: Clay
Condition
- New construction: No
- Year built: 1969
Utilities & green energy
- Gas: PublicUtilities
- Sewer: Public Sewer
- Water: Public
- Utilities for property: Public Utilities, Water Public
Community & HOA
HOA
- Has HOA: Yes
- Amenities included: Barbecue Area, Club House, Community Pool, Door Person, Garden Greenbelt Trails, Organized Activities, Other
- HOA fee: $892 monthly
Location
- Region: Los Gatos
Financial & listing details
- Price per square foot: $997/sqft
- Tax assessed value: $1,410,000
- Annual tax amount: $18,109
- Date on market: 7/19/2025
- Listing agreement: ExclusiveRightToSell
Price history
| Date | Event | Price |
|---|---|---|
| 7/19/2025 | Sold | $2,150,000+52.5%$997/sqft |
Source:  MLSListings Inc #ML82015290 Report a problem MLSListings Inc #ML82015290 Report a problem | ||
| 7/19/2024 | Sold | $1,410,000+41.3%$654/sqft |
Source: MLSListings Inc #ML81967309 Report a problem | ||
| 6/14/2024 | Pending sale | $998,000$463/sqft |
Source: MLSListings Inc #ML81967309 Report a problem | ||
| 5/28/2024 | Listed for sale | $998,000+189.3%$463/sqft |
Source: MLSListings Inc #ML81967309 Report a problem | ||
| 10/28/1993 | Sold | $345,000$160/sqft |
Source: Public Record Report a problem | ||
Public tax history
| Year | Property taxes | Tax assessment |
|---|---|---|
| 2025 | $18,109 +138.4% | $1,410,000 +145.3% |
| 2024 | $7,597 +1.4% | $574,868 +2% |
| 2023 | $7,492 +0.4% | $563,597 +2% |
| 2022 | $7,462 +1.8% | $552,547 +2% |
| 2021 | $7,330 +2.2% | $541,714 +1% |
| 2020 | $7,168 | $536,160 +2% |
| 2019 | $7,168 +4.2% | $525,648 +2% |
| 2018 | $6,882 | $515,342 +2% |
| 2017 | $6,882 +1.7% | $505,239 +2% |
| 2016 | $6,768 +8.6% | $495,333 +1.5% |
| 2015 | $6,231 +4.2% | $487,893 +2% |
| 2014 | $5,979 | $478,337 +0.5% |
| 2013 | -- | $476,176 +2% |
| 2012 | -- | $466,840 +2% |
| 2011 | -- | $457,687 +0.8% |
| 2010 | -- | $454,268 -0.2% |
| 2009 | -- | $455,348 +2% |
| 2008 | -- | $446,421 +2% |
| 2007 | -- | $437,669 +2% |
| 2006 | -- | $429,089 +2% |
| 2005 | -- | $420,676 +2% |
| 2004 | -- | $412,429 +1.9% |
| 2003 | -- | $404,872 +2% |
| 2002 | -- | $396,934 +2% |
| 2001 | -- | $389,152 |
Find assessor info on the county website
Neighborhood: 95032
Nearby homes
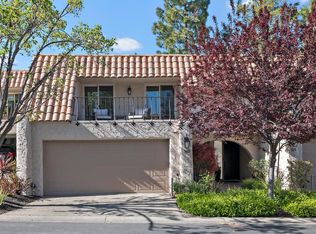
- $2,198,0003 bd3 ba2.1k sqft105 El Porton, Los Gatos, CA 95032Sold
- $1,612,9003 bd2 ba2.1k sqft107 El Porton, Los Gatos, CA 95032Off Market
- $1,988,7004 bd3 ba2.4k sqft109 El Porton, Los Gatos, CA 95032Off Market
- $1,518,0002 bd2 ba1.2k sqft101 El Porton, Los Gatos, CA 95032Sold
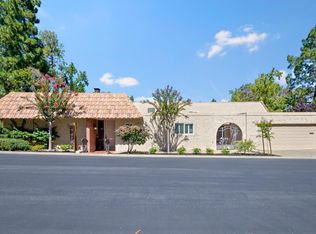
- $1,608,4003 bd2 ba1.6k sqft111 El Porton, Los Gatos, CA 95032Off Market
- $2,220,1003 bd3 ba2.3k sqft269 Casitas Bulevar, Los Gatos, CA 95032Off Market
- $1,504,7003 bd2 ba2.1k sqft267 Casitas Bulevar, Los Gatos, CA 95032Off Market
- $1,678,6003 bd2 ba2.1k sqft265 Casitas Bulevar, Los Gatos, CA 95032Off Market
Nearby schools
GreatSchools rating
- 9/10Marshall Lane Elementary SchoolGrades: K-5Distance: 0.5 mi
- 9/10Rolling Hills Middle SchoolGrades: 6-8Distance: 0.3 mi
- 9/10Westmont High SchoolGrades: 9-12Distance: 0.8 mi
Schools provided by the listing agent
- Elementary: MarshallLaneElementary
- Middle: RollingHillsMiddle_1
- High: WestmontHigh
- District: CampbellUnionElementary
Source: MLSListings Inc. This data may not be complete. We recommend contacting the local school district to confirm school assignments for this home.
Get a cash offer in 3 minutes
Find out how much your home could sell for in as little as 3 minutes with a no-obligation cash offer.
Estimated market value
$2,094,800
Get a cash offer in 3 minutes
Find out how much your home could sell for in as little as 3 minutes with a no-obligation cash offer.
Estimated market value
$2,094,800
- California
- Santa Clara County
- Los Gatos
- 95032
- 103 El Porton
Nearby cities
Nearby zip codes
Other Los Gatos Topics
