Skip main navigation
Sold for $360,000
  • $360,000

    103 El Toro Drive, Bristol, CT 06010

    3beds
    2,760sqft
    Single Family Residence
    Built in 1968
    0.54 Acres Lot
    $470,300 Zestimate®
    $130/sqft
    $3,248 Estimated rent

    Home value

    $470,300

    $442,000 - $503,000

    $3,248/mo

    Zestimate® history
    Loading
    Loading...

    Owner options

    List your home for rent

    $3,248/mo

    Rent Zestimate®

    Find your next renter with Zillow Rental Manager. Plus, with online applications, you can quickly screen prospective tenants – for free.

    Learn more

    $3,248/mo

    Rent Zestimate®

    Refinance and save

    $2,577/mo

    Est. payment

    Refinancing to a lower rate could help reduce your monthly payments and save thousands over the life of the loan.

    See today's rates

    $2,577/mo

    Est. payment

    Explore your selling options

    Work with a Zillow partner agent

    Leverage their expertise and Zillow's premium Showcase listings to get your home seen by more buyers.

    Get started

    List with your own agent

    Get your home in front of millions of buyers by listing it on Zillow.

    Learn how to do it

    Sell it yourself

    Take full control of how buyers see your home on Zillow by listing For Sale by Owner (FSBO).

    List your home

    What's special

    Beautiful picturesque streetExpansive screened porchFinished walk-out basementFormal dining roomFireplaced livingroomSpacious eat-in kitchenQuality solid hardwood floors
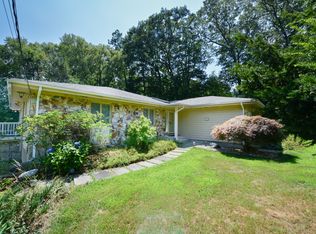
    Location!Location!Location!Here's your opportunity to live on a beautiful picturesque street in highly sought after "Chippins Hill" neighborhood! With your cosmetic updates,upgrades and possible "expansion" in the future, this home is in an area of much larger and higher priced homes!This home is much larger than it appears from the street.What a great investment in today's market! This well built full dormer New England Cape includes 1st floor features of a spacious eat-in kitchen with slider to expansive screened porch that overlooks park-like private setting,a fireplaced Livingroom, a formal Dining Room(or possible 4th Bedroom or den)an "optional" first floor "Primary Bedroom(or Family Room),and a full bathroom. The 2nd floor features 2 additional large bedrooms each with 2 closets, a 2nd floor full bathroom, These floors include quality solid hardwood floors and 6 panel wood doors. The finished walk-out basement features an additional 1000 sq ft of living space as a play area/gym or "man or woman cave" with the potential to add a half bathroom.There is even more space in an attached oversize 2 car garage. This beautiful neighborhood is located in the northwest corner of Bristol near the Burlington town line. Easy commute to Rt8,Rt72,and I84.Just minutes from Chippanee Country Club,Rich Farm Ice Cream,Hoppers Birge Pond and Nature Preserve hiking and walking trails,and Dog Park, Dennis Malone Aquatic Center ,The Regional Eastern Little League Field, Lake Compounce Amusement Park,Chippins Hill Middle School West BristolSchool and ESPN

    Zillow last checked:

    Listing updated:

    Listed by:

    Jim Krawiecki 860-508-2555,

    Coldwell Banker Realty 860-674-0300

    Bought with:

    Berlin Pineda, RES.0805455

    Coldwell Banker Realty

    Source: Smart MLS,MLS#: 24053158MLS Logo

    Facts & features

    Interior

    Bedrooms & bathrooms
    • Bedrooms: 3
    • Bathrooms: 2
    • Full bathrooms: 2
    Primary bedroom
    • Level: Main
    Bedroom
    • Features: Hardwood Floor
    • Level: Upper
    Bedroom
    • Level: Upper
    Dining room
    • Features: Bookcases, Built-in Features, Hardwood Floor
    • Level: Main
    Kitchen
    • Features: Dining Area, Eating Space, Pantry, Sliders, Vinyl Floor
    • Level: Main
    Living room
    • Features: Fireplace, Hardwood Floor
    • Level: Main
    Heating
    • Baseboard, Oil
    Cooling
    • Wall Unit(s)
    Appliances
    • Included: Electric Cooktop, Electric Range, Microwave, Refrigerator, Washer, Dryer, Water Heater
    Features
    • Wired for Data
    • Basement: Full
    • Attic: None
    • Number of fireplaces: 1
    Interior area
    • Total structure area: 2,760
    • Total interior livable area: 2,760 sqft
    • Finished area above ground: 1,760
    • Finished area below ground: 1,000

    Property

    Parking
    • Total spaces: 2
    • Parking features: Attached, Garage Door Opener
    • Attached garage spaces: 2
    Features
    • Patio & porch: Porch
    • Exterior features: Rain Gutters
    Lot
    • Size: 0.54 Acres
    • Features: Subdivided, Few Trees, Sloped
    Details
    • Parcel number: 479321
    • Zoning: R-25

    Construction

    Type & style
    • Home type: SingleFamily
    • Architectural style: Cape Cod
    • Property subtype: Single Family Residence
    Materials
    • Clapboard
    • Foundation: Concrete Perimeter
    • Roof: Asphalt
    Condition
    • New construction: No
    • Year built: 1968

    Utilities & green energy

    • Sewer: Public Sewer
    • Water: Public

    Community & neighborhood

    Community
    • Community features: Golf, Health Club, Library, Medical Facilities, Park, Playground, Pool, Tennis Court(s)
    Location
    • Region: Bristol
    • Subdivision: Beverly Hills

    Price history

    DateEventPrice
    11/22/2024Sold$360,000+1.4%$130/sqft
    Source: Smart MLS #24053158 Report a problem
    10/22/2024Price change$354,900-6.6%$129/sqft
    Source: Smart MLS #24053158 Report a problem
    10/11/2024Listed for sale$379,900$138/sqft
    Source: Smart MLS #24053158 Report a problem

    Public tax history

    YearProperty taxesTax assessment
    2025$7,052 +6%$208,950 +0.1%
    2024$6,651 +5%$208,810
    2023$6,337 +10.7%$208,810 +39.9%
    2022$5,723 $149,240
    2021$5,723 $149,240
    2020$5,723 +0.8%$149,240
    2019$5,679 +3.2%$149,240
    2018$5,504 -0.6%$149,240 -2.9%
    2017$5,536 +4.1%$153,650
    2015$5,318 $153,650
    2014$5,318 +2.5%$153,650
    2013$5,186 -3.5%$153,650 -17.8%
    2012$5,375 +5.5%$186,970
    2011$5,093 $186,970
    2010$5,093 +4.8%$186,970
    2009$4,859 $186,970
    2008$4,859 +6.3%$186,970 +41.9%
    2007$4,572 +1.5%$131,720
    2006$4,506 +2.6%$131,720
    2005$4,390 +1.5%$131,720
    2004$4,324 +6.1%$131,720
    2003$4,074 -7.6%$131,720 -8.9%
    2001$4,409 +26%$144,550 +9.4%
    1995$3,500 $132,090

    Find assessor info on the county website

    Neighborhood: 06010

    Nearby schools

    GreatSchools rating
    Schools provided by the listing agent
    • Elementary: Edgewood
    • Middle: Chippens Hill
    • High: Bristol Central

    Source: Smart MLS. This data may not be complete. We recommend contacting the local school district to confirm school assignments for this home.

    Get pre-qualified for a loan
    At Zillow Home Loans, we can pre-qualify you in as little as 5 minutes with no impact to your credit score.

    An equal housing lender. NMLS #10287.

    Sell for more on Zillow
    Get a Zillow Showcase℠ listing at no additional cost and you could sell for .
    $470,300
    2% more
    +$9,406
    With Zillow Showcase(estimated)
    $479,706