Skip main navigation
Off market
  • $362,500

    103 Elizabeth St, Salisbury, MD 21801

    4beds
    2,884sqft
    SingleFamily
    Built in 1904
    8,712 Square Feet Lot
    $362,500 Zestimate®
    $126/sqft
    $2,085 Estimated rent

    Home value

    $362,500

    $344,000 - $381,000

    $2,085/mo

    Zestimate® history
    Loading
    Loading...

    Owner options

    List your home for rent

    $2,085/mo

    Rent Zestimate®

    Find your next renter with Zillow Rental Manager. Plus, with online applications, you can quickly screen prospective tenants – for free.

    Learn more

    $2,085/mo

    Rent Zestimate®

    Refinance and save

    $2,156/mo

    Est. payment

    Refinancing to a lower rate could help reduce your monthly payments and save thousands over the life of the loan.

    See today's rates

    $2,156/mo

    Est. payment

    Explore your selling options

    Work with a Zillow partner agent

    Leverage their expertise and Zillow's premium Showcase listings to get your home seen by more buyers.

    Get started

    List with your own agent

    Get your home in front of millions of buyers by listing it on Zillow.

    Learn how to do it

    Sell it yourself

    Take full control of how buyers see your home on Zillow by listing For Sale by Owner (FSBO).

    List your home

    What's special

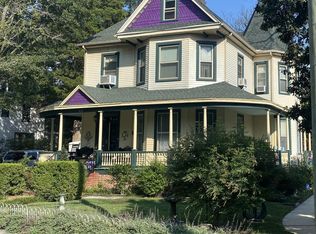
    Welcome home to 103 Elizabeth Street, nestled in the heart of the wonderfully eclectic Newton Historic District. This beautiful 1904 Queen Anne Victorian is the perfect new home for your family with a mix of vintage charm and modern style. Take your pick of four large bedrooms and two full baths, one with jetted tub. There are 4 fireplaces ( 3 sealed, 1 w/gas insert), pocket doors, wood floors, and 10 ft ceilings. A wraparound porch, second floor sleeping porch, fenced yard and brick patio all await your outdoor entertaining. Much of the architect's original installments, from the ornate woodwork and historic dining room chandelier, down to the prestigious , antique Lion's Head door knocker, are still in excellent condition and add to a feeling of timeless elegance. In the kitchen, prepare a feast on your full size butcher block and marble counters, using a Jenn Air double-oven with stainless steel hood and Bosch dishwasher. Updates include all-new electrical panel and sub panel (July 2022) new acrylic shower w/chrome accents and lifetime warranty (Aug 2022), natural gas boiler(2018) , and new 5th window A/C (Aug2022). With newer appliances, a driveway that accommodates up to 4 vehicles, pecan trees, quaint, friendly neighborhood, a location that is walkable to downtown restaurants, offices, schools,public library and only 1/2 hour to Ocean City, this is the home you've been waiting for. Sellers offering a basic one year home warranty with sale.

    This property is off market, which means it's not currently listed for sale or rent on Zillow. This may be different from what's available on other websites or public sources.
    Facts & features

    Interior

    Bedrooms & bathrooms
    • Bedrooms: 4
    • Bathrooms: 2
    • Full bathrooms: 2
    Heating
    • Other, Oil
    Appliances
    • Included: Dishwasher, Dryer, Refrigerator, Washer
    Features
    • Basement: Crawl Space, Partial
    • Attic: Floored, Permanent Stairs
    • Has fireplace: Yes
    Interior area
    • Total interior livable area: 2,884 sqft

    Property

    Parking
    • Parking features: Garage - Detached
    Features
    • Exterior features: Wood
    Lot
    • Size: 8,712 sqft
    Details
    • Parcel number: 05014859
    • Zoning description: R8

    Construction

    Type & style
    • Home type: SingleFamily
    • Architectural style: Conventional
    Materials
    • Frame
    • Roof: Other
    Condition
    • Year built: 1904

    Community & neighborhood

    Location
    • Region: Salisbury

    Other

    Other facts
    • Construction: Material: Frame
    • Construction: Method: Stick
    • Exterior Features: CATV, Off Street Parking, Screens, Fencing, Storm Windows
    • Foundation: Concrete Block
    • Basement: Crawl Space, Partial
    • Interior Feature: Whirlpool Tub, Window Treatments, Chair Railing, Crown Molding, Granite Countertops, Sld Surf Countertops, Cedar Closet(s)
    • Appliances: Disposal
    • Financing: Conventional
    • County: 23 - Wicomico
    • Ownership Type: Fee Simple
    • Lot Description: Exposure: South
    • Water/Sewer: Public Central Water, Public Central Sewer
    • Attic: Floored, Permanent Stairs
    • Disclosure/Restrctns: Seller Disclosure
    • Public Road: Yes
    • Inclusions: Drapery/Curtain Rods, Drapes/Curtains, Shades/Blinds, Hardscape
    • E/W of Wi River: E
    • City Taxes: Y
    • Comm/Condo Amenities: Playground
    • Trash: Municipal
    • Fed Flood Ins Avail.: unknown
    • Historic District: Yes
    • MLS Area: 23-01 Wicomico Co Northwest
    • E or W of Rt 13: W
    • Appliances: Water Heater: Oil
    • Primary Heat Type: Radiator
    • Book Msg 2: *** BACK ON MARKET ***
    • Annual HOA Fee: 0.00
    • Annual Condo Fee: 0.00
    • MLS Identifier: 20090725041821582847000000
    • Property Group ID: 19990816212109142258000000
    • Kitchen Level: 1
    • Living Rm Level: 1
    • Living Rm Width: 15
    • Tax Data: County: Wicomico
    • Dwelling Floors: 2.0
    • Laundry/Utility Room Level: 1
    • Document Count: 2
    • ListingOfficeUrl: http://www.longandfoster.com
    • Living Rm Flooring: HD
    • Tax Data: Grid #: 15
    • Annual Rental Income: 0.00
    • Kitchen Width: 12
    • Garage (# of Spaces): 1.00
    • Bedroom 1 Level: 2
    • Bedroom 2 Level: 2
    • Family Rm Level: 1
    • Bedroom 3 Level: 2
    • Bedroom 4 Level: 2
    • Formal Dining Room Level: 1
    • Formal Dining Room Width: 13
    • Family Rm Fireplace Type: Gas
    • Kitchen Flooring: HD
    • Interior Feature: # of Ceiling Fan(s): 5
    • Living Rm Length: 15
    • Living Rm Fireplace Type: W
    • Bedroom 1 Flooring: HD
    • Bedroom 2 Flooring: HD
    • Bedroom 3 Flooring: HD
    • Family Rm Flooring: HD
    • Zoning Description: R8
    • Lot Acres: 0.20
    • Formal Dining Room Flooring: HD
    • Bedroom 3 Length: 14
    • Bedroom 4 Flooring: HD
    • Bedroom 4 Width: 12
    • Bedroom 3 Width: 12
    • Family Rm Width: 13
    • Bedroom 2 Width: 15
    • Kitchen Length: 16
    • Bedroom 4 Length: 15
    • Legal Description: 8, 512 SQFT 103 ELIZABETH ST CITY OF SALIS
    • Bedroom 2 Length: 17
    • Tax Data: Map #: 104
    • Bedroom 1 Width: 13
    • Family Rm Length: 18
    • Formal Dining Room Fireplace Type: W
    • Bedroom 1 Length: 19
    • Primary Heat Type: Other: Oil
    • Inclusions: Window AC Units: 5
    • Air Conditioning: # Window Units: 5
    • Tax Data: Account #: 014859
    • Tax Data: Parcel #: 609
    • Annual City Tax: 1256.52
    • Annual St/Cnty Tax: 1426.29
    • Annual Water Fee: 205.06
    • Annual Sewer Fee: 205.06
    • Document Timestamp: 2015-03-18T15:15:43.516
    • Dwelling Sq. Footage: 2884.00
    • Lot SqFt: 8512.00
    • General Remarks: oak staircase, fretwork, and working pocket doors. Updated kitchen has cher, Bosch dishwasher and JennAir downdraft range. Fac, the home is bright and cheerful as the winter suns, Remember the slam of a screen door, children's laughter (probably your own and your fr, your joy as you scooped up a cookie as you raced t
    • Directions: From Rt 50 go north on Division St, RT on E William, LT on Poplar Hill and LT on Elizabeth, a one way street heading wes
    • Formal Dining Room Length: 19
    • Ownership type: Fee Simple

    Price history

    DateEventPrice
    6/9/2023Sold$335,000$116/sqft
    Source: Bright MLS #MDWC2007436 Report a problem
    3/23/2023Pending sale$335,000$116/sqft
    Source: Bright MLS #MDWC2007436 Report a problem
    2/20/2023Listed for sale$335,000$116/sqft
    Source: Bright MLS #MDWC2007436 Report a problem
    2/4/2023Listing removed--
    Source: Long & Foster Broker Feed Report a problem
    1/16/2023Price change$335,000-1.4%$116/sqft
    Source: Bright MLS #MDWC2007436 Report a problem
    11/28/2022Price change$339,900-2.2%$118/sqft
    Source: Bright MLS #MDWC2007436 Report a problem
    11/18/2022Price change$347,500-2.1%$120/sqft
    Source: Bright MLS #MDWC2007436 Report a problem
    11/4/2022Price change$354,900-2.7%$123/sqft
    Source: Bright MLS #MDWC2007436 Report a problem
    10/27/2022Listed for sale$364,900+10.6%$127/sqft
    Source: Bright MLS #MDWC2007436 Report a problem
    6/6/2022Sold$330,000+10%$114/sqft
    Source: Bright MLS #MDWC2004560 Report a problem
    4/9/2022Pending sale$299,900$104/sqft
    Source: Bright MLS #MDWC2004560 Report a problem
    4/8/2022Listed for sale$299,900+75.9%$104/sqft
    Source: Bright MLS #MDWC2004560 Report a problem
    3/27/2018Sold$170,500-5.3%$59/sqft
    Source: Public Record Report a problem
    4/15/2017Pending sale$180,000$62/sqft
    Source: Long & Foster Real Estate - Salisbury #495839 Report a problem
    12/29/2016Price change$180,000-7.7%$62/sqft
    Source: Long & Foster Real Estate - Salisbury #495839 Report a problem
    10/23/2015Price change$195,000-12.2%$68/sqft
    Source: Long & Foster Real Estate, Inc. #495839 Report a problem
    3/14/2015Listed for sale$222,000-3.5%$77/sqft
    Source: Visual Tour #495839 Report a problem
    1/16/2015Listing removed$230,000$80/sqft
    Source: Coldwell Banker Residential Brokerage - Salisbury #489640 Report a problem
    6/4/2014Price change$230,000-4.2%$80/sqft
    Source: Coldwell Banker Residential Brokerage - Salisbury #489640 Report a problem
    4/9/2014Listed for sale$240,000-7.7%$83/sqft
    Source: Coldwell Banker Residential Brokerage - Salisbury #489640 Report a problem
    1/21/2014Listing removed$259,900$90/sqft
    Source: Long & Foster Real Estate #483287 Report a problem
    4/10/2013Listed for sale$259,900+1.9%$90/sqft
    Source: Long & Foster Real Estate #483287 Report a problem
    5/8/2006Sold$255,000$88/sqft
    Source: Public Record Report a problem

    Public tax history

    YearProperty taxesTax assessment
    2025$2,667 -49.9%$289,300 +8.4%
    2024$5,319 +12.2%$267,000 +14.4%
    2023$4,740 +18.5%$233,433 -12.6%
    2022$4,002 +18.9%$267,000 +60.6%
    2021$3,366 +6.7%$166,300 +6.7%
    2020$3,153 +6.9%$155,800 -6.3%
    2019$2,949 +7.5%$166,300 +23.4%
    2018$2,743 -2%$134,800 +0.2%
    2017$2,798 +7.7%$134,567 +0.2%
    2016$2,598 $134,333 +0.2%
    2015$2,598 $134,100
    2014$2,598 $134,100
    2013-- $134,100 -30.1%
    2012-- $191,900
    2011-- $191,900
    2010-- $191,900 -20.5%
    2009-- $241,380 +20.8%
    2008-- $199,830 +26.3%
    2007-- $158,280 +35.6%
    2006-- $116,730 +7.5%
    2005-- $108,602 +8.1%
    2004-- $100,476 +8.8%
    2003-- $92,350
    2002-- $92,350
    2001-- $92,350

    Find assessor info on the county website

    Neighborhood: 21801

    Nearby schools

    GreatSchools rating
    Schools provided by the listing agent
    • Elementary: North Salisbury
    • Middle: Wicomico
    • High: Wicomico
    • District: WICOMICO COUNTY PUBLIC SCHOOLS

    Source: The MLS. This data may not be complete. We recommend contacting the local school district to confirm school assignments for this home.

    Get a cash offer in 3 minutes
    Find out how much your home could sell for in as little as 3 minutes with a no-obligation cash offer.
    Estimated market value
    $362,500
    Get a cash offer in 3 minutes
    Find out how much your home could sell for in as little as 3 minutes with a no-obligation cash offer.
    Estimated market value
    $362,500