Skip main navigation
Sold for $635,000
  • $635,000

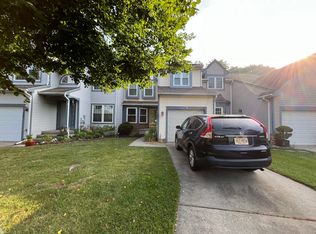
    103 Endsleigh Ct, Robbinsville, NJ 08691

    3beds
    1,896sqft
    Townhouse
    Built in 1990
    3,049.2 Square Feet Lot
    $640,600 Zestimate®
    $335/sqft
    $3,540 Estimated rent

    Home value

    $640,600

    $570,000 - $724,000

    $3,540/mo

    Zestimate® history
    Loading
    Loading...

    Owner options

    List your home for rent

    $3,540/mo

    Rent Zestimate®

    Find your next renter with Zillow Rental Manager. Plus, with online applications, you can quickly screen prospective tenants – for free.

    Learn more

    $3,540/mo

    Rent Zestimate®

    Refinance and save

    $4,623/mo

    Est. payment

    Refinancing to a lower rate could help reduce your monthly payments and save thousands over the life of the loan.

    See today's rates

    $4,623/mo

    Est. payment

    Explore your selling options

    Work with a Zillow partner agent

    Leverage their expertise and Zillow's premium Showcase listings to get your home seen by more buyers.

    Get started

    List with your own agent

    Get your home in front of millions of buyers by listing it on Zillow.

    Learn how to do it

    Sell it yourself

    Take full control of how buyers see your home on Zillow by listing For Sale by Owner (FSBO).

    List your home

    What's special

    Modern stainless steel appliancesFully finished walkout basementTranquil wooded areaDual-sink vanityGleaming hardwood floorsBonus second kitchenPersonal retreat
    Welcome to the highly sought-after Foxmoor community in beautiful Robbinsville, NJ! This exceptional three-bedroom, four-bathroom townhouse boasts over 1,850 square feet of thoughtfully designed living space, including a BONUS second kitchen and a fully finished walkout basement—a rare and valuable feature. Step inside to discover an inviting open-concept main level, where natural light pours in, highlighting the gleaming hardwood floors and elegant ceramic tiles. The spacious living, dining, and family areas seamlessly connect, creating the perfect space for both everyday living and entertaining. At the heart of the home, the chef’s kitchen combines functionality and style with sleek granite countertops, ample cabinetry, and modern stainless steel appliances—ideal for everything from gourmet meals to quick snacks. Upstairs, a solid wood hallway leads to three generously sized bedrooms, each offering flexibility for use as a home office, guest room, or personal retreat. The primary suite is a true sanctuary, featuring a spa-like en-suite bath with a jacuzzi tub, dual-sink vanity, and glass-enclosed shower—the perfect place to unwind. The fully finished walkout basement is a standout feature, complete with a BONUS second kitchen and a full bathroom, ensuring maximum convenience without the need to go upstairs. This additional space is perfect as a recreation room, home gym, media lounge, or even a private guest suite, adding incredible versatility and value to the home. Step outside to your private, fenced-in yard, which backs to a tranquil wooded area—an ideal setting for morning coffee, weekend barbecues, or playtime with pets. Additional highlights include: Attached garage with automatic opener and outside access panel for secure parking and extra storage Access to Foxmoor’s outstanding amenities, including a tot lot, walking trails, a sparkling pool, tennis courts, and a clubhouse Prime location just minutes from Princeton, Hamilton Train Station, Hamilton Marketplace, top-rated schools, and major highways (NJ Turnpike, Route 130, and I-295)—offering unparalleled convenience for commuting, shopping, and dining Don’t miss this incredible opportunity to own a stunning townhouse in the desirable Foxmoor community. Schedule your private tour today!

    Zillow last checked:

    Listing updated:

    Listed by:

    Shani Dixon 609-635-8890,

    BHHS Fox & Roach-Princeton Junction

    Bought with:

    Eugenia Brunone, 9970000

    BHHS Fox & Roach - Robbinsville

    Source: Bright MLS,MLS#: NJME2054564MLS Logo

    Facts & features

    Interior

    Bedrooms & bathrooms
    • Bedrooms: 3
    • Bathrooms: 4
    • Full bathrooms: 2
    • 1/2 bathrooms: 2
    • Main level bathrooms: 1
    Primary bedroom
    • Level: Upper
    • Area: 156 Square Feet
    • Dimensions: 13 X 12
    Bedroom 1
    • Level: Upper
    • Area: 110 Square Feet
    • Dimensions: 11 X 10
    Bedroom 2
    • Level: Upper
    • Area: 169 Square Feet
    • Dimensions: 13 X 13
    Dining room
    • Level: Main
    • Area: 120 Square Feet
    • Dimensions: 10 X 12
    Family room
    • Level: Main
    • Area: 154 Square Feet
    • Dimensions: 11 X 14
    Kitchen
    • Features: Kitchen - Gas Cooking
    • Level: Main
    • Area: 132 Square Feet
    • Dimensions: 11 X 12
    Living room
    • Level: Main
    • Area: 182 Square Feet
    • Dimensions: 13 X 14
    Heating
    • Forced Air, Natural Gas
    Cooling
    • Central Air, Electric
    Appliances
    • Included: Built-In Range, Dishwasher, Gas Water Heater
    • Laundry: Main Level
    Features
    • Primary Bath(s), Ceiling Fan(s), Central Vacuum, Eat-in Kitchen, Cathedral Ceiling(s)
    • Flooring: Carpet, Vinyl
    • Windows: Skylight(s)
    • Basement: Full,Exterior Entry
    • Has fireplace: No
    Interior area
    • Total structure area: 1,896
    • Total interior livable area: 1,896 sqft
    • Finished area above ground: 1,896
    • Finished area below ground: 0

    Property

    Parking
    • Total spaces: 1
    • Parking features: Inside Entrance, Garage Door Opener, Concrete, Attached, Other
    • Attached garage spaces: 1
    • Has uncovered spaces: Yes
    Accessibility
    • Accessibility features: None
    Features
    • Levels: Two
    • Stories: 2
    • Exterior features: Sidewalks, Street Lights, Lighting
    • Pool features: Community
    • Fencing: Vinyl
    Lot
    • Size: 3,049 sqft
    • Dimensions: 24.00 x 119.00
    Details
    • Additional structures: Above Grade, Below Grade
    • Parcel number: 120000600183
    • Zoning: RPVD
    • Special conditions: Standard

    Construction

    Type & style
    • Home type: Townhouse
    • Architectural style: Colonial
    • Property subtype: Townhouse
    Materials
    • Vinyl Siding, Brick
    • Foundation: Concrete Perimeter
    Condition
    • New construction: No
    • Year built: 1990

    Utilities & green energy

    • Electric: Underground
    • Sewer: Public Sewer
    • Water: Public
    • Utilities for property: Cable Connected, Cable, Fiber Optic, Satellite Internet Service

    Community & neighborhood

    Security
    • Security features: Fire Sprinkler System
    Location
    • Region: Robbinsville
    • Subdivision: Foxmoor
    • Municipality: ROBBINSVILLE TWP

    HOA & financial

    HOA
    • Has HOA: Yes
    • HOA fee: $155 monthly
    • Amenities included: Pool, Tennis Court(s), Clubhouse
    • Services included: Pool(s), Common Area Maintenance, Maintenance Grounds, Snow Removal, Management
    • Association name: FOXMOOR

    Other

    Other facts
    • Listing agreement: Exclusive Right To Sell
    • Ownership: Fee Simple

    Price history

    DateEventPrice
    5/21/2025Sold$635,000+4.3%$335/sqft
    Source: Bright MLS #NJME2054564 Report a problem
    4/22/2025Listing removed$3,500$2/sqft
    Source: Bright MLS #NJME2054784 Report a problem
    4/20/2025Contingent$609,000$321/sqft
    Source: Bright MLS #NJME2054564 Report a problem
    3/15/2025Price change$609,000+1.5%$321/sqft
    Source: Bright MLS #NJME2054564 Report a problem
    2/19/2025Listed for rent$3,500-4.1%$2/sqft
    Source: Bright MLS #NJME2054784 Report a problem
    2/17/2025Listed for sale$599,900+106.2%$316/sqft
    Source: Bright MLS #NJME2054564 Report a problem
    11/27/2024Listing removed$3,650$2/sqft
    Source: Zillow Rentals Report a problem
    11/22/2024Listed for rent$3,650$2/sqft
    Source: Zillow Rentals Report a problem
    3/9/2004Sold$291,000+24.1%$153/sqft
    Source: Public Record Report a problem
    9/24/2002Sold$234,500+38.7%$124/sqft
    Source: Public Record Report a problem
    4/12/1999Sold$169,100+7.4%$89/sqft
    Source: Public Record Report a problem
    2/11/1998Sold$157,500$83/sqft
    Source: Public Record Report a problem

    Public tax history

    YearProperty taxesTax assessment
    2025$10,551 $315,700
    2024$10,551 +11.5%$315,700
    2023$9,465 +1.5%$315,700
    2022$9,329 0%$315,700
    2021$9,332 0%$315,700
    2020$9,335 +0.6%$315,700
    2019$9,275 +0.2%$315,700
    2018$9,256 +0.9%$315,700
    2017$9,171 +1.5%$315,700
    2016$9,032 -0.3%$315,700
    2015$9,064 -1.6%$315,700
    2014$9,212 +3%$315,700 -6%
    2013$8,946 +3.4%$335,700
    2012$8,654 +6.3%$335,700 +2.5%
    2011$8,144 +11.7%$327,600
    2010$7,289 +7.1%$327,600
    2009$6,808 -5.1%$327,600
    2008$7,176 +1%$327,600 -8.7%
    2007$7,103 $358,800 +141.5%
    2006-- $148,600
    2005-- $148,600
    2004$5,736 $148,600
    2003-- $148,600
    2002-- $148,600
    2001-- $148,600

    Find assessor info on the county website

    Neighborhood: 08691

    Nearby schools

    GreatSchools rating
    Schools provided by the listing agent
    • District: Robbinsville Twp

    Source: Bright MLS. This data may not be complete. We recommend contacting the local school district to confirm school assignments for this home.

    Get a cash offer in 3 minutes
    Find out how much your home could sell for in as little as 3 minutes with a no-obligation cash offer.
    Estimated market value
    $640,600
    Get a cash offer in 3 minutes
    Find out how much your home could sell for in as little as 3 minutes with a no-obligation cash offer.
    Estimated market value
    $640,600