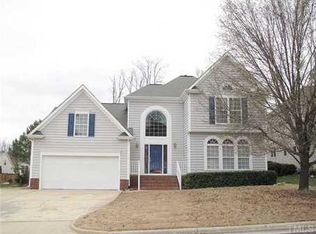
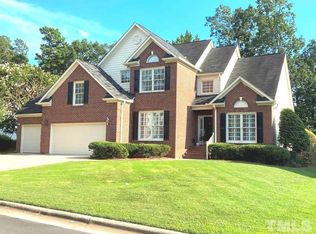
Don't miss this move-in-ready gem nestled on a beautifully landscaped 0.23-acre wooded lot in one of Cary's most sought-after communities on a cul de sac street -offering top-ranked schools, exceptional privacy, and unbeatable convenience just steps from Prestonwood Country Club, Top ranked Wake county schools, H Mart, shopping, and dining. From the moment you enter, you'll appreciate the updated lighting fixtures, fresh interior paint, and brand-new luxury vinyl plank (LVP) flooring on the main level, along with new carpet throughout the second floor. The impressive two-story foyer welcomes you into formal living and dining rooms—ideal for gatherings and entertaining. The updated gourmet kitchen features granite countertops and backsplash, stainless steel appliances, and a sunny breakfast nook—perfect for casual meals or morning coffee. The spacious, light-filled family room is anchored by a cozy gas fireplace, creating a warm and inviting space for everyday living. The main level also offers a large home office with abundant natural light and an oversized laundry room with built-in sink for added convenience (washer and dryer convey at no value). Upstairs, you'll find four generously sized bedrooms and a huge bonus room—ideal for a media room, fitness area, playroom, or optional fifth bedroom. The luxurious owner's suite features a spa-like bath with dual vanities, jetted tub, and separate shower, while secondary bedrooms provide flexible space for family or remote work needs. The two-car garage includes excellent storage and a dedicated workshop area for hobbies or home projects. Step outside to your private backyard retreat with mature trees, lush landscaping, and a spacious rear deck—perfect for outdoor entertaining or quiet relaxation. Prime Cary Location - Just mins to Preston Golf, Cary Tennis Park, West Regional Library, I-540, Hwy 64, RDU Airport, RTP, and more. Seller offering one year Choice Home Warranty - Must see!
Sold for $775,000
Zillow last checked:
Listing updated:
Bought with:
Karen Coe, 158457
Keller Williams Legacy
Source: Doorify MLS,MLS#: 10104517
Price history
| Date | Event | Price |
|---|---|---|
| 8/4/2025 | Sold | $775,000-3%$249/sqft |
Source:  Doorify MLS #10104517 Report a problem Doorify MLS #10104517 Report a problem | ||
| 6/26/2025 | Pending sale | $799,000$257/sqft |
Source: Doorify MLS #10104517 Report a problem | ||
| 6/20/2025 | Listed for sale | $799,000+83.7%$257/sqft |
Source: Doorify MLS #10104517 Report a problem | ||
| 2/24/2021 | Listing removed | -- |
Source: Owner Report a problem | ||
| 4/29/2020 | Listing removed | $2,200$1/sqft |
Source: Owner Report a problem | ||
| 4/26/2020 | Listed for rent | $2,200$1/sqft |
Source: Owner Report a problem | ||
| 1/14/2020 | Listing removed | $2,200$1/sqft |
Source: Owner Report a problem | ||
| 1/9/2020 | Price change | $2,200-4.3%$1/sqft |
Source: Owner Report a problem | ||
| 1/5/2020 | Listed for rent | $2,300$1/sqft |
Source: Owner Report a problem | ||
| 11/9/2019 | Listing removed | $2,300$1/sqft |
Source: Owner Report a problem | ||
| 10/14/2019 | Listing removed | $435,000$140/sqft |
Source: Owner Report a problem | ||
| 10/14/2019 | Listed for rent | $2,300+9.5%$1/sqft |
Source: Owner Report a problem | ||
| 8/26/2019 | Listed for sale | $435,000+2.6%$140/sqft |
Source: Owner Report a problem | ||
| 3/7/2018 | Listing removed | $2,100$1/sqft |
Source: Owner Report a problem | ||
| 2/10/2018 | Price change | $2,100-4.5%$1/sqft |
Source: Owner Report a problem | ||
| 12/22/2017 | Listing removed | $424,000$136/sqft |
Source: Don Anthony Realty #2149532 Report a problem | ||
| 12/22/2017 | Listed for rent | $2,200$1/sqft |
Source: Owner Report a problem | ||
| 10/31/2017 | Price change | $424,000-1.4%$136/sqft |
Source: Don Anthony Realty #2149532 Report a problem | ||
| 10/12/2017 | Price change | $430,000-2.3%$138/sqft |
Source: Don Anthony Realty #2149532 Report a problem | ||
| 10/9/2017 | Price change | $440,000-2.2%$141/sqft |
Source: Don Anthony Realty #2149532 Report a problem | ||
| 8/19/2017 | Price change | $450,000+3.4%$145/sqft |
Source: Owner Report a problem | ||
| 8/13/2017 | Listed for sale | $435,000+29.9%$140/sqft |
Source: Owner Report a problem | ||
| 8/12/2017 | Listing removed | $2,200$1/sqft |
Source: Owner Report a problem | ||
| 5/6/2017 | Listed for rent | $2,200+2.3%$1/sqft |
Source: Owner Report a problem | ||
| 5/8/2016 | Listing removed | $2,150+2.4%$1/sqft |
Source: Owner Report a problem | ||
| 7/18/2015 | Listing removed | $2,100$1/sqft |
Source: Owner Report a problem | ||
| 1/30/2009 | Sold | $335,000+45%$108/sqft |
Source: Public Record Report a problem | ||
| 2/20/1998 | Sold | $231,000$74/sqft |
Source: Public Record Report a problem | ||
Get a cash offer in 3 minutes
Find out how much your home could sell for in as little as 3 minutes with a no-obligation cash offer.
Estimated market value
$766,300
