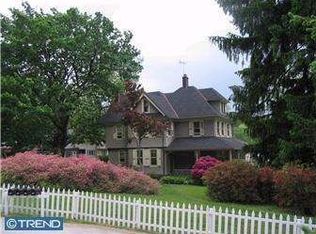
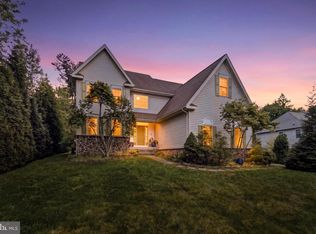
Welcome to a beautifully redesigned and rebuilt stone Colonial thoughtfully renovated from top to bottom. This 4-bedroom, 2.5-bath home features a distinctive turned metal roof, hardwood floors throughout the home, fresh, modern interiors and exceptional outdoor space, all situated in the sought-after Deepdale neighborhood within the highly regarded Tredyffrin-Easttown School District. Enter the property via a private road, accentuated with unique cobblestone curbing. A gracious foyer provides a welcome entrance to the home, with a charming parlor to the left and a conveniently located powder room to the right. Custom quality sand-in-place hardwood floors flow throughout the main level, leading to a spacious, open kitchen designed equally for entertaining and everyday living. Featuring 21st Century Wood cabinetry, stainless-steel appliances, subway tile backsplash, recessed lighting, granite countertops and a large center island, both with seating, the kitchen serves as the heart of the home and opens directly to a lovely deck. Just beyond the kitchen, a generously sized family room is a comfortable gathering space, while a private study/home office tucked behind it provides flexibility for work or quiet retreat. An elegant double-railing staircase with dual newel posts leads to the second level. Upstairs, the layout includes a large primary suite, three additional well-proportioned bedrooms with double windows, a hall bathroom with double vanity and quartz countertop, and a dedicated laundry area. All of the bedrooms include hardwood flooring, and each features generous closet space and ceiling fans. The primary suite is incredibly spacious, including a large main area and separate private alcove ideal for a home office or sitting area. The bedroom is flanked by two walk-in closets, and an ensuite bathroom with double vanity and quartz countertop. A private deck off the primary suite overlooks the front and side yards, offering a peaceful spot to enjoy the surrounding setting. This level also includes a convenient laundry room, complete with plenty of cabinets and a laundry tub. The outdoor spaces are equally impressive, including a huge front yard, an expansive and recently renovated brick patio with stone retaining walls, slate-topped pillars with lantern lighting, accent post & rail fencing and additional parking on the Eco-Friendly Grass Block. A detached stone-accented shed with turned metal roof is delightful and practical and can be used as a kid’s hangout, storage space or so much more. An attached two-car garage offers additional convenience, complete with a freshly painted floor, utility sink and built-in cubbies for book bags, sports equipment and many other items. Additional storage space is available in the insulated crawl space. The home is ideally located within walking distance of downtown Wayne, Tredyffrin Library and Strafford Park (playground, tennis & basketball courts) and in close proximity to King of Prussia Town Center, Wegmans, King of Prussia Mall and Valley Forge National Historical Park, Easy access to Routes 30 and 202, I-76, and I-276 as well as Wayne and Strafford Regional Rail stations provide convenient options for commuting. Come experience everything this lovely home has to offer, with excellent layout, modern convenience and ideal location!
For sale
$1,275,000
103 Erika Ln, Wayne, PA 19087
4beds
3,130sqft
Single Family Residence
Built in 1883
0.57 Acres Lot
$-- Zestimate®
$407/sqft
$-- HOA
What's special
Charming parlorPrivate roadFresh modern interiorsHuge front yardExceptional outdoor spaceGenerously sized family roomUnique cobblestone curbing
- 3 days
- 1,520
- 63
Zillow last checked:
Listing updated:
Listed by:
Tom Dilsheimer 610-389-1482,
Compass RE 6108223356
Source: Bright MLS,MLS#: PACT2132130
Facts & features
Interior
Bedrooms & bathrooms
- Bedrooms: 4
- Bathrooms: 3
- Full bathrooms: 2
- 1/2 bathrooms: 1
- Main level bathrooms: 1
Basement
- Area: 0
Heating
- Forced Air, Natural Gas
Cooling
- Central Air, Electric
Appliances
- Included: Water Heater
- Laundry: Upper Level
Features
- Flooring: Ceramic Tile, Hardwood
- Has basement: No
- Has fireplace: No
Interior area
- Total structure area: 3,130
- Total interior livable area: 3,130 sqft
- Finished area above ground: 3,130
- Finished area below ground: 0
Property
Parking
- Total spaces: 8
- Parking features: Storage, Attached, Driveway
- Attached garage spaces: 2
- Uncovered spaces: 6
- Details: Garage Sqft: 540
Accessibility
- Accessibility features: None
Features
- Levels: Two
- Stories: 2
- Exterior features: Extensive Hardscape
- Pool features: None
Lot
- Size: 0.57 Acres
Details
- Additional structures: Above Grade, Below Grade, Outbuilding
- Parcel number: 4311C0136.0100
- Zoning: R10
- Special conditions: Standard
Construction
Type & style
- Home type: SingleFamily
- Architectural style: Colonial
- Property subtype: Single Family Residence
Materials
- Stucco, Stone
- Foundation: Crawl Space
- Roof: Metal,Pitched
Condition
- Excellent
- New construction: No
- Year built: 1883
- Major remodel year: 2020
Utilities & green energy
- Electric: 200+ Amp Service
- Sewer: Public Sewer
- Water: Public
Community & HOA
Community
- Subdivision: Deepdale
HOA
- Has HOA: No
Location
- Region: Wayne
- Municipality: TREDYFFRIN TWP
Financial & listing details
- Price per square foot: $407/sqft
- Tax assessed value: $273,820
- Annual tax amount: $10,774
- Date on market: 9/12/2026
- Listing agreement: Exclusive Agency
- Listing terms: Cash,Conventional
- Inclusions: All Appliances And Window Treatments
- Ownership: Fee Simple
Estimated market value
Not available
Estimated sales range
Not available
Not available
Price history
| Date | Event | Price |
|---|---|---|
| 9/12/2026 | Listed for sale | $1,275,000+82.4%$407/sqft |
Source:  Bright MLS #PACT2132130 Report a problem Bright MLS #PACT2132130 Report a problem | ||
| 7/28/2020 | Sold | $699,000-9.8%$223/sqft |
Source: Public Record Report a problem | ||
| 3/28/2020 | Listing removed | $775,000$248/sqft |
Source: Keller Williams Realty #PACT490914 Report a problem | ||
| 3/5/2020 | Price change | $775,000-1.9%$248/sqft |
Source: KW Greater West Chester #PACT490914 Report a problem | ||
| 2/12/2020 | Price change | $790,000-7.1%$252/sqft |
Source: KW Greater West Chester #PACT490914 Report a problem | ||
| 1/6/2020 | Price change | $850,000-2.9%$272/sqft |
Source: KW Greater West Chester #PACT490914 Report a problem | ||
| 9/25/2019 | Price change | $875,000-2.8%$280/sqft |
Source: KW Greater West Chester #PACT487732 Report a problem | ||
| 9/4/2019 | Listed for sale | $900,000+164.7%$288/sqft |
Source: KW Greater West Chester #PACT487732 Report a problem | ||
| 7/11/2008 | Sold | $340,000+36.5%$109/sqft |
Source: Public Record Report a problem | ||
| 7/18/1996 | Sold | $249,000$80/sqft |
Source: Public Record Report a problem | ||
Public tax history
| Year | Property taxes | Tax assessment |
|---|---|---|
| 2026 | $10,716 +3.9% | $273,820 |
| 2025 | $10,313 +2.3% | $273,820 |
| 2024 | $10,077 +8.3% | $273,820 |
| 2023 | $9,308 +3.1% | $273,820 |
| 2022 | $9,029 +2.3% | $273,820 |
| 2021 | $8,826 +637.8% | $273,820 |
| 2020 | $1,196 -79.8% | $273,820 +37.8% |
| 2019 | $5,909 +1.9% | $198,760 |
| 2018 | $5,801 +9900.4% | $198,760 |
| 2017 | $58 | $198,760 |
| 2016 | -- | $198,760 |
| 2015 | -- | $198,760 |
| 2014 | -- | $198,760 |
| 2013 | -- | $198,760 |
| 2012 | -- | $198,760 |
| 2011 | -- | $198,760 |
| 2010 | -- | $198,760 |
| 2009 | -- | $198,760 |
| 2008 | -- | $198,760 |
| 2007 | -- | $198,760 |
| 2006 | -- | $198,760 |
| 2005 | -- | $198,760 |
| 2004 | -- | $198,760 |
| 2003 | -- | $198,760 |
| 2000 | -- | $198,760 |
Find assessor info on the county website
Monthly payment
Est. payment
Payment breakdown
Explore the cost of this home by adjusting the details. Changes won't be saved.Climate risks
Neighborhood: 19087
Nearby schools
Schools provided by the listing agent
- Elementary: Devon
- Middle: T E Middle
- High: Conestoga
- District: Tredyffrin-easttown
Source: Bright MLS. This data may not be complete. We recommend contacting the local school district to confirm school assignments for this home.
Similar homes
- $1,250,0004 bd4 ba2.9k sqft433 Homestead Rd, Strafford, PA 19087For Sale

 MLS ID #PACT2133116, Shiloh Cornelius, Keller Williams Realty Devon-Wayne. Bright MLS
 - $1,150,0003 bd4 ba3.4k sqft102 Quail Ln, Radnor, PA 19087For Sale
 MLS ID #PACT2135498, Ryan Stawasz, KW Empower. Bright MLS
 - $1,250,0003 bd4 ba2.6k sqft203 Willow Ave, Wayne, PA 19087For Sale
 MLS ID #PADE2123146, Samantha Giardinelli, Compass RE. Bright MLS
 - $849,9004 bd3 ba2.1k sqft606 Upper Gulph Rd, Strafford, PA 19087For Sale
 MLS ID #PACT2133888, Scott Furman, Real Broker, LLC. Bright MLS
 - $1,495,0004 bd4 ba2.6k sqft273 Strafford Ave, Strafford, PA 19087For SaleMLS ID #PACT2124222, Chris Carr, HomeZu. Bright MLS
- $1,249,0003 bd4 ba2.4k sqft522 Sproul Rd, Villanova, PA 19085For SaleMLS ID #PADE2118734, Sarah Hamilton Heller, BHHS Fox & Roach-Haverford. Bright MLS
- $675,0003 bd3 ba3.4k sqft171 Gulph Hills Rd, Wayne, PA 19087For SaleMLS ID #PAMC2190564, Amanda Reibstein, Compass RE. Bright MLS
- $1,250,0003 bd5 ba2.9k sqft206 N Aberdeen Ave Unit D, Wayne, PA 19087For SaleMLS ID #PADE2117496, Reid Rosenthal, BHHS Fox & Roach At the Harper, Rittenhouse Square. Bright MLS
- $1,050,0002 bd3 ba2.3k sqft19 Highfield Ln, Wayne, PA 19087For SaleMLS ID #PACT2133462, Sarah West, Compass RE. Bright MLS
- $899,9004 bd3 ba2.4k sqft1 Private Way, Wayne, PA 19087For SaleMLS ID #PACT2122298, Kathleen Gagnon, Coldwell Banker Realty. Bright MLS
- $1,350,0004 bd4 ba3.4k sqft3303 Greene Countrie Dr, Newtown Square, PA 19073For SaleMLS ID #PADE2120656, Koleen Seits, BHHS Fox & Roach Wayne-Devon. Bright MLS
- $1,100,0004 bd3 ba3.6k sqft905 Newtown Rd, Devon, PA 19333For SaleMLS ID #PACT2129108, Gregory Martire, Springer Realty Group. Bright MLS
- $1,295,0004 bd3 ba3.4k sqft340 Anderson Rd, King Of Prussia, PA 19406For SaleMLS ID #PAMC2186704, Craig Lerch, EXP Realty, LLC. Bright MLS
- $1,499,0003 bd4 ba3.3k sqft735 Hamilton Rd, Bryn Mawr, PA 19010For SaleMLS ID #PADE2123452, Karen Strid, Compass RE. Bright MLS
- $1,200,0004 bd4 ba3.6k sqft78 W Indian Ln, Norristown, PA 19403For SaleMLS ID #PAMC2181638, Matthew DeSantis, Keller Williams Real Estate-Horsham. Bright MLS
- $1,795,0005 bd5 ba3.8k sqft672 Clovelly Ln, Devon, PA 19333For SaleMLS ID #PACT2134730, Deborah Dorsey, BHHS Fox & Roach-Rosemont. Bright MLS
- $1,348,0005 bd4 ba2.8k sqftLOT 1 Arden Rd, Conshohocken, PA 19428New ConstructionMLS ID #PAMC2137648, Kevin Houghton, KW Greater West Chester. Bright MLS
