Skip main navigation
Sold for $264,900
  • $264,900

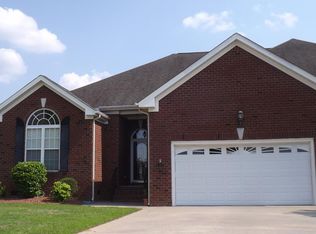
    103 Essex Court, Goldsboro, NC 27530

    3beds
    1,676sqft
    Townhouse
    Built in 2001
    6,969 Square Feet Lot
    $278,500 Zestimate®
    $158/sqft
    $1,721 Estimated rent

    Home value

    $278,500

    $259,000 - $301,000

    $1,721/mo

    Zestimate® history
    Loading
    Loading...

    Owner options

    List your home for rent

    $1,721/mo

    Rent Zestimate®

    Find your next renter with Zillow Rental Manager. Plus, with online applications, you can quickly screen prospective tenants – for free.

    Learn more

    $1,721/mo

    Rent Zestimate®

    Refinance and save

    $2,711/mo

    Est. payment

    Refinancing to a lower rate could help reduce your monthly payments and save thousands over the life of the loan.

    See today's rates

    $2,711/mo

    Est. payment

    Explore your selling options

    Work with a Zillow partner agent

    Leverage their expertise and Zillow's premium Showcase listings to get your home seen by more buyers.

    Get started

    List with your own agent

    Get your home in front of millions of buyers by listing it on Zillow.

    Learn how to do it

    Sell it yourself

    Take full control of how buyers see your home on Zillow by listing For Sale by Owner (FSBO).

    List your home

    What's special

    A CAREFREE LIFE can be yours in this truly remarkable & rarely available townhome in The Commons on Country Day! Leave yard work and stress behind and just enjoy peaceful bliss...change your life and discover TOWNHOME LIVING! Beautifully maintained and updated, w/ fresh paint and carpet, SOLID countertops, STAINLESS appliances, and a fenced backyard w/ a shaded patio. Close to everything, yet tranquil and quiet...the perfect balance of serenity and convenience. Only minutes from the hospital, doctors offices, Wayne Country Day School, shopping, Seymour Johnson AFB, and historic downtown Goldsboro. You can run over to Harris Teeter and be back on your patio enjoying an ''iced tea'' with your wonderful neighbors in a flash. Schedule a showing now! This home is everyone's dream! Note: Home is offered ''as is''. Previous home inspection report available upon request. Security system does not convey. Roof is original. Although fully functional, it will likely need replaced in the near future.

    Zillow last checked:

    Listing updated:

    Listed by:

    Matthew Young 919-922-7487,

    Coldwell Banker Howard Perry & Walston

    Bought with:

    Paul Netchaeff, 166559

    Berkshire Hathaway Home Services McMillen & Associates Realty

    Source: Hive MLS,MLS#: 100457309MLS LogoOriginating MLS: MLS of Goldsboro

    Facts & features

    Interior

    Bedrooms & bathrooms
    • Bedrooms: 3
    • Bathrooms: 2
    • Full bathrooms: 2
    Primary bedroom
    • Level: Primary Living Area
    Dining room
    • Features: Combination
    Heating
    • Gas Pack, Natural Gas
    Cooling
    • Central Air
    Features
    • Master Downstairs, Walk-in Closet(s), Walk-In Closet(s)
    • Attic: Permanent Stairs
    Interior area
    • Total structure area: 1,676
    • Total interior livable area: 1,676 sqft

    Property

    Parking
    • Total spaces: 2
    • Parking features: Attached, Paved
    • Attached garage spaces: 2
    Features
    • Levels: One
    • Stories: 1
    • Patio & porch: Patio
    • Exterior features: Irrigation System, Gas Log
    • Fencing: Vinyl
    Lot
    • Size: 6,969 Square Feet
    • Dimensions: 110' x 25' x 119' x 36'
    Details
    • Parcel number: 3600759675
    • Zoning: Residential
    • Special conditions: Standard

    Construction

    Type & style
    • Home type: Townhouse
    • Architectural style: Patio
    • Property subtype: Townhouse
    Materials
    • Brick Veneer, Wood Frame
    • Foundation: Crawl Space
    • Roof: Architectural Shingle
    Condition
    • New construction: No
    • Year built: 2001

    Utilities & green energy

    • Sewer: Public Sewer
    • Water: Public
    • Utilities for property: Natural Gas Connected, Sewer Available, Water Available

    Community & HOA

    Community
    • Security: Fire Sprinkler System
    • Subdivision: Commons
    HOA
    • Has HOA: Yes
    • Amenities included: None
    • HOA fee: $1,104 annually
    • HOA name: The Commons Home Owner's Assoc.
    • HOA phone: 919-709-9646
    Location
    • Region: Goldsboro

    Financial & listing details

    • Price per square foot: $158/sqft
    • Tax assessed value: $171,790
    • Annual tax amount: $3,446
    • Date on market: 7/27/2024
    • Cumulative days on market: 125 days
    • Listing agreement: Exclusive Right To Sell
    • Listing terms: Cash,Conventional,VA Loan
    • Road surface type: Paved

    Price history

    DateEventPrice
    1/3/2025Sold$264,900$158/sqft
    Source: Hive MLS #100457309 Report a problem
    11/25/2024Contingent$264,900$158/sqft
    Source: Hive MLS #100457309 Report a problem
    11/25/2024Price change$264,900-5.4%$158/sqft
    Source: Hive MLS #100457309 Report a problem
    7/27/2024Listed for sale$279,900+19.1%$167/sqft
    Source: Hive MLS #100457309 Report a problem
    11/15/2021Sold$235,000+2.6%$140/sqft
    Source: Hive MLS #78255 Report a problem
    10/24/2021Contingent$229,000$137/sqft
    Source: Goldsboro Wayne County Association of Realtors #78255 Report a problem
    10/19/2021Listed for sale$229,000+20.5%$137/sqft
    Source: Goldsboro Wayne County Association of Realtors #78255 Report a problem
    12/19/2019Sold$190,000-4.3%$113/sqft
    Source: Public Record Report a problem
    12/13/2019Pending sale$198,500$118/sqft
    Source: BHHS MCMILLEN AND ASSOCIATES REALTY #100187509 Report a problem
    11/15/2019Price change$198,500+4.5%$118/sqft
    Source: BHHS MCMILLEN AND ASSOCIATES REALTY #100187509 Report a problem
    10/22/2019Price change$189,900-4.3%$113/sqft
    Source: Berkshire Hathaway Home Services McMillen& Associates Realty #73806 Report a problem
    10/4/2019Listed for sale$198,500$118/sqft
    Source: Berkshire Hathaway Home Services McMillen& Associates Realty #73806 Report a problem

    Public tax history

    YearProperty taxesTax assessment
    2025$3,446 +26%$261,870 +52.4%
    2024$2,736 +8.1%$171,790
    2023$2,530 +3.5%$171,790
    2022$2,444 +8.3%$171,790
    2021$2,256 $171,790
    2020$2,256 $171,790
    2019$2,256 $171,790 -7.5%
    2018$2,256 -7.5%$185,620
    2017$2,438 $185,620
    2016-- $185,620
    2015$2,441 -0.1%$185,620
    2014$2,444 $185,620
    2013-- $185,620
    2011-- $185,620
    2007-- --
    2005-- --
    2004-- --
    2003-- --
    2002-- --
    Find assessor info on the county website

    Neighborhood: 27530

    Nearby schools

    GreatSchools rating
    Schools provided by the listing agent
    • Elementary: Tommy's Road
    • Middle: Norwayne
    • High: Charles Aycock

    Source: Hive MLS. This data may not be complete. We recommend contacting the local school district to confirm school assignments for this home.

    Get a cash offer in 3 minutes
    Find out how much your home could sell for in as little as 3 minutes with a no-obligation cash offer.
    Estimated market value
    $278,500
    Get a cash offer in 3 minutes
    Find out how much your home could sell for in as little as 3 minutes with a no-obligation cash offer.
    Estimated market value
    $278,500