Skip main navigation
Off market
  • $407,400

    103 Essex Dr, Summerville, SC 29485

    3beds
    2baths
    2,504sqft
    SingleFamily
    Built in 1988
    -- sqft lot
    $407,400 Zestimate®
    $163/sqft
    $2,518 Estimated rent

    Home value

    $407,400

    $379,000 - $436,000

    $2,518/mo

    Zestimate® history
    Loading
    Loading...

    Owner options

    List your home for rent

    $2,518/mo

    Rent Zestimate®

    Find your next renter with Zillow Rental Manager. Plus, with online applications, you can quickly screen prospective tenants – for free.

    Learn more

    $2,518/mo

    Rent Zestimate®

    Refinance and save

    $2,428/mo

    Est. payment

    Refinancing to a lower rate could help reduce your monthly payments and save thousands over the life of the loan.

    See today's rates

    $2,428/mo

    Est. payment

    Explore your selling options

    Work with a Zillow partner agent

    Leverage their expertise and Zillow's premium Showcase listings to get your home seen by more buyers.

    Get started

    List with your own agent

    Get your home in front of millions of buyers by listing it on Zillow.

    Learn how to do it

    Sell it yourself

    Take full control of how buyers see your home on Zillow by listing For Sale by Owner (FSBO).

    List your home

    What's special

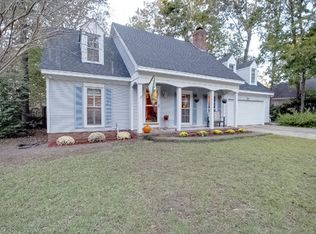
    Welcome to the community of Irongate, where this one story home offers three bedrooms, two and a half baths, a two car garage and over 2,500 square feet of living area. Wait until you see this gorgeous kitchen that boasts stainless steel appliances, top of the line cabinetry, beautiful counters and an opening over the sink that looks into the family room. A vaulted ceiling in the family room soars while the fireplace creates a cozy atmosphere. From the family room you can access the outdoor living space on the deck that has an awning to provide shade. Enjoy a drink on the deck while your four-legged friend explores the fenced-in backyard. The enclosed sunroom is the perfect spot to enjoy your morning coffee. Holidays in the dining room will accommodate lots of family and friends while the floor to ceiling windows allow sunlight to pour in. The wainscoting and chair rail molding adds a touch of style to this easy to entertain space. The spacious living room features seamless ceramic tile flooring (found throughout the whole home) and a wall of built-ins which is perfect for displaying beautifully framed memories or your extensive book collection. The owner's retreat is simply huge, allows access to the deck and has a relaxing garden tub in the en-suite bath. Two additional bedrooms are generously sized and share a full bath with a large vanity. As a part of the Irongate community, you'll have full access to the playground and walking trails, as well as an option to enjoy the community pool. This home is move-in ready and set to be seen, be sure to come by today!

    This property is not currently displayed as for sale or rent on Zillow. This may be different from what's on other websites or public sources.

    Facts & features

    Interior

    Bedrooms & bathrooms
    • Bedrooms: 3
    • Bathrooms: 2.5
    Heating
    • Forced air
    Cooling
    • Central
    Features
    • Flooring: Tile
    Interior area
    • Total interior livable area: 2,504 sqft

    Property

    Parking
    • Total spaces: 2
    • Parking features: Garage - Attached
    Features
    • Exterior features: Brick
    Details
    • Parcel number: 1530210005000

    Construction

    Type & style
    • Home type: SingleFamily
    Materials
    • Roof: Asphalt
    Condition
    • Year built: 1988

    Community & HOA

    Location
    • Region: Summerville

    Financial & listing details

    • Price per square foot: $163/sqft
    • Tax assessed value: $355,947

    Price history

    DateEventPrice
    7/30/2014Sold$206,500-4%$82/sqft
    Source: CTMLS #1404642 Report a problem
    3/27/2014Price change$215,000-4.4%$86/sqft
    Source: RE/MAX ADVANCED REALTY #1404642 Report a problem
    2/21/2014Listed for sale$225,000$90/sqft
    Source: RE/MAX ADVANCED REALTY #1404642 Report a problem

    Public tax history

    YearProperty taxesTax assessment
    2024-- $14,237 +58.4%
    2023-- $8,988
    2022-- $8,988
    2021-- $8,988
    2020-- $8,988 0%
    2019$1,940 $8,989 +8.8%
    2018$1,940 +6.8%$8,260
    2017$1,817 $8,260
    2016$1,817 $8,260
    2015-- $8,260 -95.9%
    2014-- $201,020 +1566.8%
    2013$1,726 $12,060
    2012-- $12,060 +50%
    2011-- $8,040
    2010-- $8,040 +15%
    2009-- $6,990 -33.4%
    2008-- $10,490 +50.1%
    2007-- $6,990
    2005-- $6,990 +30.4%
    2004-- $5,360
    2003-- $5,360
    2002-- $5,360
    2001-- $5,360
    Find assessor info on the county website

    Neighborhood: 29485

    Nearby schools

    GreatSchools rating
    Schools provided by the listing agent
    • Elementary: FLOWERTOWN
    • Middle: ALSTON
    • High: ASHLEY RIDGE

    Source: The MLS. This data may not be complete. We recommend contacting the local school district to confirm school assignments for this home.

    Get a cash offer in 3 minutes
    Find out how much your home could sell for in as little as 3 minutes with a no-obligation cash offer.
    Estimated market value
    $407,400
    Get a cash offer in 3 minutes
    Find out how much your home could sell for in as little as 3 minutes with a no-obligation cash offer.
    Estimated market value
    $407,400