Welcome to this expansive 4 bedroom, 3.5 bath home nestled on a quiet cul-de-sac in one of the area's most prestigious neighborhoods. Designed for both comfortable living and effortless entertaining, this impressive residence offers 3 spacious living areas, 2 dining areas, and a versatile floor plan with room for everyone. The oversize kitchen opens seamlessly to the main dining and living areas, while the massive upstairs living space provides endless possibilities for a game room, media, or office space. Oversized downstairs primary suite offers dual vanities, jetted tub, walk in shower, and walk in closet. Additional very spacious 3 bedrooms and 2 baths upstairs, and a formal living and dining near the entrance. Convenient 3 car garage is a plus! Come see this rare opportunity of a truly grand home in a highly sought after location.
Closed
Price Unknown
103 Eton Grn, Victoria, TX 77904
4beds
3,183sqft
Single Family Residence
Built in 1995
0.27 Acres Lot
$430,100 Zestimate®
$--/sqft
$4,168 Estimated rent
Home value
$430,100
$404,000 - $460,000
$4,168/mo
Zestimate® history
Owner options
List your home for rent
$4,168/mo
Rent Zestimate®
Find your next renter with Zillow Rental Manager. Plus, with online applications, you can quickly screen prospective tenants – for free.
$4,168/mo
Rent Zestimate®
Refinance and save
$140/mo
Est. payment
Refinancing to a lower rate could help reduce your monthly payments and save thousands over the life of the loan.
$140/mo
Est. payment
Explore your selling options
Work with a Zillow partner agent
Leverage their expertise and Zillow's premium Showcase listings to get your home seen by more buyers.
Get startedList with your own agent
Get your home in front of millions of buyers by listing it on Zillow.
Learn how to do itSell it yourself
Take full control of how buyers see your home on Zillow by listing For Sale by Owner (FSBO).
List your homeWhat's special
Quiet cul-de-sacJetted tubWalk in closetMassive upstairs living spaceDual vanitiesOversized downstairs primary suiteWalk in shower
Zillow last checked:
Listing updated:
Listed by:
Carlos Chapa (361)652-5360,
Coldwell Banker D'Ann Harper
Bought with:
Marco Aurelio Porras, TREC #0564194
RE/MAX Land & Homes
, TREC #null
Source: Central Texas MLS,MLS#: 615220 Originating MLS: Victoria Area Association of REALTORS
Originating MLS: Victoria Area Association of REALTORSFacts & features
Interior
Bedrooms & bathrooms
- Bedrooms: 4
- Bathrooms: 4
- Full bathrooms: 3
- 1/2 bathrooms: 1
Heating
- Electric, Gas, Multiple Heating Units
Cooling
- Central Air, Electric, 2 Units
Appliances
- Included: Dryer, Dishwasher, Electric Cooktop, Electric Range, Disposal, Gas Water Heater, Multiple Water Heaters, Oven, Refrigerator, Vented Exhaust Fan, Some Electric Appliances, Cooktop, Range
- Laundry: Washer Hookup, Electric Dryer Hookup, Inside, Laundry in Utility Room, Laundry Room, Laundry Tub, Sink
Features
- Attic, Breakfast Bar, Bookcases, Built-in Features, Ceiling Fan(s), Dining Area, Separate/Formal Dining Room, Double Vanity, Entrance Foyer, High Ceilings, Jetted Tub, Primary Downstairs, Multiple Living Areas, MultipleDining Areas, Main Level Primary, Open Floorplan, Pull Down Attic Stairs, Partially Furnished, Split Bedrooms, Storage, Separate Shower
- Flooring: Carpet, Hardwood, Laminate, Wood
- Windows: Window Treatments
- Attic: Pull Down Stairs,Partially Floored
- Number of fireplaces: 1
- Fireplace features: Gas, Living Room
Interior area
- Total interior livable area: 3,183 sqft
Property
Parking
- Total spaces: 3
- Parking features: Attached, Door-Multi, Garage, Garage Door Opener, Garage Faces Side
- Attached garage spaces: 3
Features
- Levels: Two
- Stories: 2
- Patio & porch: Covered, Patio, Porch
- Exterior features: Covered Patio, Porch, Patio
- Pool features: Community, In Ground
- Fencing: Back Yard,Gate,Privacy,Wood
- View description: None
- Body of water: None
Lot
- Size: 0.27 Acres
Details
- Parcel number: 136439
Construction
Type & style
- Home type: SingleFamily
- Architectural style: Traditional
- Property subtype: Single Family Residence
Materials
- Brick, HardiPlank Type
- Foundation: Slab
- Roof: Composition,Shingle
Condition
- Resale
- Year built: 1995
Details
- Builder name: Steve Klein
Utilities & green energy
- Sewer: Public Sewer
- Water: Public
- Utilities for property: Electricity Available, Fiber Optic Available, Trash Collection Public
Community & HOA
Community
- Features: Clubhouse, Fitness Center, Golf, Sport Court(s), Community Pool, Curbs, Gutter(s), Street Lights, Sidewalks
- Subdivision: Estates Of Colony Creek
HOA
- Has HOA: Yes
- HOA fee: $140 annually
- HOA name: ECCHOA
- HOA phone: 361-648-9045
Location
- Region: Victoria
Financial & listing details
- Tax assessed value: $402,980
- Annual tax amount: $5,648
- Date on market: 5/29/2026
- Cumulative days on market: 115 days
- Listing agreement: Exclusive Right To Sell
- Listing terms: Cash,Conventional,FHA,VA Loan
- Electric utility on property: Yes
- Road surface type: Paved
Price history
| Date | Event | Price |
|---|---|---|
| 9/28/2026 | Sold | -- |
Source:  Central Texas MLS #615220 Report a problem Central Texas MLS #615220 Report a problem | ||
| 9/21/2026 | Pending sale | $468,900$147/sqft |
Source: Central Texas MLS #615220 Report a problem | ||
| 5/29/2026 | Listed for sale | $468,900$147/sqft |
Source: Central Texas MLS #615220 Report a problem | ||
Public tax history
| Year | Property taxes | Tax assessment |
|---|---|---|
| 2025 | $5,648 -10.6% | $402,980 -1.2% |
| 2024 | $6,315 -4.4% | $408,000 +0.5% |
| 2023 | $6,603 -16.1% | $405,770 +5.9% |
| 2022 | $7,871 -2.7% | $383,160 +7.8% |
| 2021 | $8,092 +3.6% | $355,530 +9% |
| 2020 | $7,812 -1.4% | $326,070 -1.2% |
| 2019 | $7,921 +2.2% | $330,100 +4% |
| 2018 | $7,748 | $317,320 0% |
| 2017 | $7,748 -0.5% | $317,470 -1.2% |
| 2016 | $7,788 +9% | $321,290 +4.5% |
| 2015 | $7,145 | $307,540 -0.4% |
| 2014 | $7,145 | $308,880 +3.9% |
| 2013 | -- | $297,410 +3% |
| 2012 | -- | $288,660 |
| 2011 | -- | $288,660 -1.1% |
| 2010 | -- | $291,990 -2% |
| 2009 | -- | $297,840 +1.4% |
| 2008 | -- | $293,700 +21.6% |
| 2007 | -- | $241,530 +1.7% |
| 2006 | -- | $237,460 +2.3% |
| 2005 | -- | $232,030 +4.5% |
| 2004 | -- | $221,970 +3.7% |
| 2003 | -- | $214,080 |
| 2002 | -- | $214,080 +0.5% |
| 2001 | -- | $212,920 |
Find assessor info on the county website
Neighborhood: 77904
Nearby homes
- $463,9004 bd3 ba3.4k sqft101 Eton Grn, Victoria, TX 77904Off Market
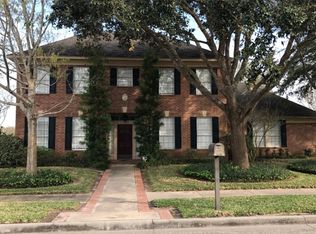
- $518,5005 bd4 ba3.8k sqft105 Eton Grn, Victoria, TX 77904Off Market
- $495,2004 bd3 ba3k sqft107 Eton Grn, Victoria, TX 77904Off Market
- $369,6003 bd3 ba2.5k sqft104 Eton Grn, Victoria, TX 77904Off Market
- $396,2004 bd3 ba3.1k sqft102 Eton Grn, Victoria, TX 77904Off Market
- $--4 bd3 ba3.2k sqft106 Eton Grn, Victoria, TX 77904Sold
- $529,5004 bd4 ba3.6k sqft102 Whitechurch Ln, Victoria, TX 77904Off Market
- $454,7003 bd3 ba3.4k sqft104 Whitechurch Ln, Victoria, TX 77904Off Market
Nearby schools
GreatSchools rating
- 8/10Martin De Leon Elementary SchoolGrades: PK-5Distance: 1.2 mi
- 6/10Howell Middle SchoolGrades: 6-8Distance: 2 mi
- 4/10Victoria East High SchoolGrades: 9-12Distance: 1.5 mi
Schools provided by the listing agent
- District: Victoria ISD
Source: Central Texas MLS. This data may not be complete. We recommend contacting the local school district to confirm school assignments for this home.
- Texas
- Victoria County
- Victoria
- 77904
- 103 Eton Grn
