Welcome home. Some homes simply feel different—and this is one of them. Tucked away on a quiet cul-de-sac in the Baldwinsville School District, this meticulously maintained brick ranch has been truly loved and cared for over the years… and the moment you step inside, you can truly feel the love this home has been given.
Gleaming hardwood floors, abundant natural light, and a warm, inviting living room anchored by a cozy fireplace set the tone—a place to gather, unwind, and make lasting memories. Offering three full bedrooms and two beautifully remodeled baths, each space has been thoughtfully updated with both style and function in mind. The main bath was completely rebuilt from the studs, while the lower-level bath reflects that same level of quality craftsmanship .
The fully finished, remodeled walkout basement provides nearly 1,000 square feet of additional living space, opening the door to endless possibilities—whether you envision a spacious family room, rec room, home office, gym, or simply a second living area to spread out and enjoy.
A 1.5-car garage adds everyday flexibility for storage, hobbies, or workspace, while the peaceful cul-de-sac setting enhances the overall lifestyle this home offers.
Behind the scenes, the care continues with updated PEX plumbing, upgraded electrical, and a modern forced air system with central A/C, complete with all new ductwork and Wi-Fi controls, along with a complete septic system overhaul—including grinder, secondary tank to holding tank, raised leach field, tank, and pump—providing exceptional long-term peace of mind .
Set on a quiet street where homes are truly cared for, this is more than just a place to live—it’s a place to feel at home, create memories, and begin your next chapter.
Delayed showings and negotiations begin Wednesday 5/6 at 5:00 PM.
**Update: Multiple offers recieved. Seller requests that all offers be submitted by Friday, May 8th at 8:00 p.m.**
Closed
$324,000
103 Evans Dr, Syracuse, NY 13209
3beds
1,176sqft
Single Family Residence
Built in 1959
0.32 Acres Lot
$324,100 Zestimate®
$276/sqft
$2,240 Estimated rent
Home value
$324,100
$308,000 - $340,000
$2,240/mo
Zestimate® history
Owner options
List your home for rent
$2,240/mo
Rent Zestimate®
Find your next renter with Zillow Rental Manager. Plus, with online applications, you can quickly screen prospective tenants – for free.
$2,240/mo
Rent Zestimate®
Refinance and save
$2,311/mo
Est. payment
Refinancing to a lower rate could help reduce your monthly payments and save thousands over the life of the loan.
$2,311/mo
Est. payment
Explore your selling options
Work with a Zillow partner agent
Leverage their expertise and Zillow's premium Showcase listings to get your home seen by more buyers.
Get startedList with your own agent
Get your home in front of millions of buyers by listing it on Zillow.
Learn how to do itSell it yourself
Take full control of how buyers see your home on Zillow by listing For Sale by Owner (FSBO).
List your homeWhat's special
Cozy fireplaceBrick ranchAbundant natural lightThree full bedroomsQuiet streetPeaceful cul-de-sac settingQuiet cul-de-sac
Zillow last checked:
Listing updated:
Listed by:
Mark MacBain 315-427-1198,
Hunt Real Estate Era
Bought with:
Holly Banuski, 10401358476
Integrated Real Estate Ser LLC
Source: NYSAMLSs,MLS#: S1678754 Originating MLS: Syracuse
Originating MLS: SyracuseFacts & features
Interior
Bedrooms & bathrooms
- Bedrooms: 3
- Bathrooms: 2
- Full bathrooms: 2
- Main level bathrooms: 1
- Main level bedrooms: 3
Bedroom 1
- Level: First
Bedroom 2
- Level: First
Bedroom 3
- Level: First
Basement
- Level: Basement
Dining room
- Level: First
Family room
- Level: Basement
Kitchen
- Level: First
Laundry
- Level: Basement
Living room
- Level: First
Storage room
- Level: Basement
Heating
- Gas, Forced Air
Cooling
- Central Air
Appliances
- Included: Dryer, Exhaust Fan, Electric Oven, Electric Range, Gas Water Heater, Refrigerator, Range Hood, Washer
- Laundry: In Basement
Features
- Cedar Closet(s), Separate/Formal Dining Room, Eat-in Kitchen, Great Room, Pantry, Bedroom on Main Level, Main Level Primary, Programmable Thermostat
- Flooring: Hardwood, Luxury Vinyl, Varies
- Windows: Thermal Windows
- Basement: Full,Finished,Walk-Out Access
- Number of fireplaces: 1
Interior area
- Total structure area: 1,176
- Total interior livable area: 1,176 sqft
Property
Parking
- Total spaces: 1.5
- Parking features: Attached, Electricity, Garage, Driveway, Garage Door Opener
- Attached garage spaces: 1.5
Features
- Levels: One
- Stories: 1
- Exterior features: Blacktop Driveway
Lot
- Size: 0.32 Acres
- Dimensions: 80 x 175
- Features: Cul-De-Sac, Irregular Lot, Residential Lot, Wooded
Details
- Additional structures: Shed(s), Storage
- Parcel number: 31568905900000020240000000
- Special conditions: Standard
Construction
Type & style
- Home type: SingleFamily
- Architectural style: Ranch
- Property subtype: Single Family Residence
Materials
- Brick, PEX Plumbing
- Foundation: Block
- Roof: Asphalt,Shingle
Condition
- Resale
- Year built: 1959
Utilities & green energy
- Electric: Circuit Breakers
- Sewer: Septic Tank
- Water: Connected, Public
- Utilities for property: Cable Available, Electricity Connected, High Speed Internet Available, Water Connected
Community & HOA
Community
- Subdivision: Van Buren
Location
- Region: Syracuse
Financial & listing details
- Price per square foot: $276/sqft
- Tax assessed value: $153,000
- Annual tax amount: $4,874
- Date on market: 5/4/2026
- Cumulative days on market: 2 days
- Listing terms: Cash,Conventional,FHA,VA Loan
Price history
| Date | Event | Price |
|---|---|---|
| 7/7/2026 | Sold | $324,000+30.1%$276/sqft |
Source:  NYSAMLSs #S1678754 Report a problem NYSAMLSs #S1678754 Report a problem | ||
| 5/10/2026 | Pending sale | $249,000$212/sqft |
Source: NYSAMLSs #S1678754 Report a problem | ||
| 5/4/2026 | Listed for sale | $249,000+70.5%$212/sqft |
Source: NYSAMLSs #S1678754 Report a problem | ||
| 3/31/2021 | Sold | $146,000-0.7%$124/sqft |
Source: Public Record Report a problem | ||
| 12/6/2018 | Sold | $147,000+1.4%$125/sqft |
Source: NYSAMLSs #S1143828 Report a problem | ||
| 9/14/2018 | Pending sale | $145,000$123/sqft |
Source: Berkshire Hathaway CNY #S1143828 Report a problem | ||
| 8/27/2018 | Listed for sale | $145,000$123/sqft |
Source: Berkshire Hathaway CNY #S1143828 Report a problem | ||
Public tax history
| Year | Property taxes | Tax assessment |
|---|---|---|
| 2025 | -- | $153,000 |
| 2024 | -- | $153,000 |
| 2023 | -- | $153,000 |
| 2022 | -- | $153,000 +6.1% |
| 2021 | -- | $144,200 +3% |
| 2020 | -- | $140,000 +26.9% |
| 2019 | -- | $110,300 +5% |
| 2018 | -- | $105,000 -4.5% |
| 2017 | $715 +5.4% | $110,000 +6.8% |
| 2016 | $678 | $103,000 |
| 2015 | -- | $103,000 |
| 2014 | -- | $103,000 |
| 2013 | -- | $103,000 |
| 2012 | -- | $103,000 |
| 2011 | -- | $103,000 |
| 2010 | -- | $103,000 |
| 2009 | -- | $103,000 +3% |
| 2008 | -- | $100,000 +5.3% |
| 2007 | -- | $95,000 +5.6% |
| 2006 | -- | $90,000 |
| 2005 | -- | $90,000 +5.9% |
| 2004 | -- | $85,000 |
| 2003 | -- | $85,000 +6.3% |
| 2002 | -- | $80,000 |
| 2001 | -- | $80,000 |
| 2000 | -- | $80,000 |
Find assessor info on the county website
Neighborhood: Seneca Knolls
Nearby homes
- $314,9004 bd2 ba1.7k sqft102 Evans Dr, Syracuse, NY 13209Off Market
- $301,8003 bd1 ba1.4k sqft104 Evans Dr, Syracuse, NY 13209Off Market
- $256,1003 bd2 ba1.1k sqft122 Northrup Blvd, Syracuse, NY 13209Off Market
- $212,6003 bd1 ba1.2k sqft124 Northrup Blvd, Syracuse, NY 13209Off Market
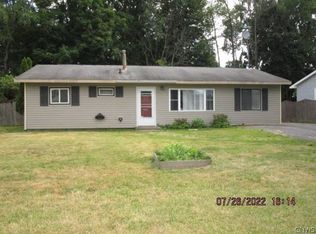
- $21,4292 bd1 ba998 sqft120 Northrup Blvd, Syracuse, NY 13209Off Market
- $203,6003 bd1 ba875 sqft126 Northrup Blvd, Syracuse, NY 13209Off Market
- $231,1004 bd1 ba1.5k sqft118 Northrup Blvd, Syracuse, NY 13209Off Market
- $311,9004 bd1 ba1.7k sqft105 Evans Dr, Syracuse, NY 13209Off Market
Nearby schools
GreatSchools rating
- 7/10Catherine M Mcnamara Elementary SchoolGrades: PK-5Distance: 1 mi
- 5/10Donald S Ray SchoolGrades: 6-7Distance: 2.5 mi
- 8/10Charles W Baker High SchoolGrades: 10-12Distance: 4.1 mi
Schools provided by the listing agent
- District: Baldwinsville
Source: NYSAMLSs. This data may not be complete. We recommend contacting the local school district to confirm school assignments for this home.
Sell for more on Zillow
Get a Zillow Showcase℠ listing at no additional cost and you could sell for .
$324,100
2% more
+$6,482
With Zillow Showcase(estimated)
$330,582
Nearby cities
Nearby neighborhoods
Nearby zip codes
Other Syracuse Topics
