Skip main navigation
Sold for $635,000
  • $635,000

    103 Ever Silvers Ln, Taylors, SC 29687

    4beds
    3,160sqft
    Single Family Residence, Residential
    Built in 2024
    0.58 Acres Lot
    $639,000 Zestimate®
    $201/sqft
    $3,491 Estimated rent

    Home value

    $639,000

    Estimated sales range

    Not available

    $3,491/mo

    Zestimate® history
    Loading
    Loading...

    Owner options

    List your home for rent

    $3,491/mo

    Rent Zestimate®

    Find your next renter with Zillow Rental Manager. Plus, with online applications, you can quickly screen prospective tenants – for free.

    Learn more

    $3,491/mo

    Rent Zestimate®

    Refinance and save

    $2,954/mo

    Est. payment

    Refinancing to a lower rate could help reduce your monthly payments and save thousands over the life of the loan.

    See today's rates

    $2,954/mo

    Est. payment

    Explore your selling options

    Work with a Zillow partner agent

    Leverage their expertise and Zillow's premium Showcase listings to get your home seen by more buyers.

    Get started

    List with your own agent

    Get your home in front of millions of buyers by listing it on Zillow.

    Learn how to do it

    Sell it yourself

    Take full control of how buyers see your home on Zillow by listing For Sale by Owner (FSBO).

    List your home

    What's special

    Outdoor patioDesigner finishesElegant linesCharleston style wooden fenceOversized islandCraftsman style homeFlex rooms
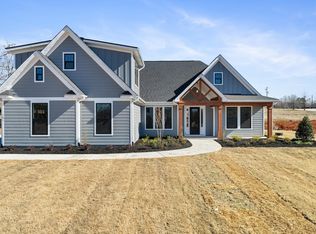
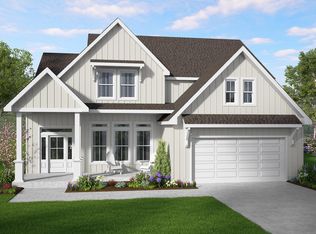
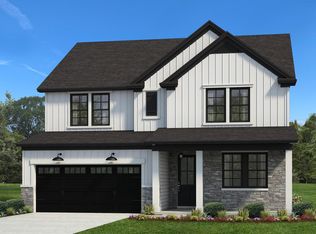
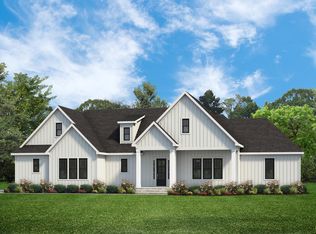
    Welcome home to our newest community, Double Springs! This beautiful home sits on over a 1/2 acre and was thoughtfully placed on the homesite ensuring its owners will have room to build a pool at a later date. The brand new Charleston style wooden fence was added to make your life easier; just open the door and let the kids and dogs go play. With only 26 homes and larger homesites, you will not be sharing sugar with your neighbor from the kitchen window! Enjoy the walking/nature trail and keep your eyes peeled for views of Paris Mountain. This thoughtfully designed, craftsman style home has elegant lines and designer finishes, ensuring a blend of aesthetic appeal and practicality. The gourmet kitchen, oversized island and outdoor patio are perfect features for entertaining and cooking. The primary suite is the only bedroom on the main floor giving you plenty of privacy. Work from home? No problem! You will have the ability to choose between 2 different flex rooms. This, surely, will give you the space you have been looking for. You will be situated 13 minutes from Paris Mountain and downtown Travelers Rest, 12 minutes from the grocery store, and a 1/2 hour from downtown Greenville. You know what they say, "Location! Location! Location!" Imagine being out of the hustle and bustle, but still close to everything. Stop imagining. We can make your dreams come true!

    Zillow last checked:

    Listing updated:

    Listed by:

    Sara Sanderson 843-460-0889,

    HQ Real Estate, LLC

    Bought with:

    Micheal Koper

    Keller Williams Grv Upst

    Source: Greater Greenville AOR,MLS#: 1544287MLS Logo

    Facts & features

    Interior

    Bedrooms & bathrooms
    • Bedrooms: 4
    • Bathrooms: 4
    • Full bathrooms: 3
    • 1/2 bathrooms: 1
    • Main level bathrooms: 1
    • Main level bedrooms: 1
    Primary bedroom
    • Area: 256
    • Dimensions: 16 x 16
    Bedroom 2
    • Area: 144
    • Dimensions: 12 x 12
    Bedroom 3
    • Area: 180
    • Dimensions: 12 x 15
    Bedroom 4
    • Area: 169
    • Dimensions: 13 x 13
    Primary bathroom
    • Features: Double Sink, Full Bath, Shower-Separate, Tub-Separate, Walk-In Closet(s), Multiple Closets
    • Level: Main
    Kitchen
    • Area: 176
    • Dimensions: 16 x 11
    Living room
    • Area: 336
    • Dimensions: 21 x 16
    Bonus room
    • Area: 192
    • Dimensions: 12 x 16
    Heating
    • Natural Gas
    Cooling
    • Electric
    Appliances
    • Included: Dishwasher, Disposal, Oven, Gas Oven, Microwave, Gas Water Heater
    • Laundry: 1st Floor, Walk-in, Laundry Room
    Features
    • High Ceilings, Ceiling Fan(s), Ceiling Smooth, Tray Ceiling(s), Open Floorplan, Walk-In Closet(s), Countertops – Quartz, Pantry
    • Flooring: Carpet, Ceramic Tile, Laminate
    • Windows: Tilt Out Windows
    • Basement: None
    • Attic: Pull Down Stairs
    • Number of fireplaces: 1
    • Fireplace features: None
    Interior area
    • Total structure area: 3,160
    • Total interior livable area: 3,160 sqft

    Property

    Parking
    • Total spaces: 2
    • Parking features: Attached, Driveway, Concrete
    • Attached garage spaces: 2
    • Has uncovered spaces: Yes
    Features
    • Levels: Two
    • Stories: 2
    • Patio & porch: Rear Porch
    Lot
    • Size: 0.58 Acres
    • Dimensions: 206 x 135
    • Features: Sloped, 1/2 - Acre
    • Topography: Level
    Details
    • Parcel number: 648090100200

    Construction

    Type & style
    • Home type: SingleFamily
    • Architectural style: Craftsman
    • Property subtype: Single Family Residence, Residential
    Materials
    • Hardboard Siding
    • Foundation: Slab
    • Roof: Architectural
    Condition
    • New Construction
    • New construction: Yes
    • Year built: 2024
    Details
    • Builder model: Reedy
    • Builder name: Hunter Quinn Homes

    Utilities & green energy

    • Sewer: Septic Tank
    • Water: Public

    Community & neighborhood

    Security
    • Security features: Smoke Detector(s)
    Community
    • Community features: Common Areas, Sidewalks, Walking Trails
    Location
    • Region: Taylors
    • Subdivision: Double Springs

    Price history

    DateEventPrice
    2/27/2026Sold$635,000+0.8%$201/sqft
    Source: Greater Greenville AOR #1544287 Report a problem
    10/16/2025Pending sale$630,000$199/sqft
    Source: Greater Greenville AOR #1544287 Report a problem
    9/25/2025Price change$630,000+0.6%$199/sqft
    Source: Greater Greenville AOR #1544287 Report a problem
    9/3/2025Price change$626,000-2.4%$198/sqft
    Source: Greater Greenville AOR #1544287 Report a problem
    1/15/2025Price change$641,445+1.3%$203/sqft
    Source: Greater Greenville AOR #1544287 Report a problem
    12/20/2024Listed for sale$633,055$200/sqft
    Source: Greater Greenville AOR #1544287 Report a problem

    Public tax history

    Tax history is unavailable.

    Neighborhood: 29687

    Nearby schools

    GreatSchools rating
    Schools provided by the listing agent
    • Elementary: Mountain View
    • Middle: Blue Ridge
    • High: Blue Ridge

    Source: Greater Greenville AOR. This data may not be complete. We recommend contacting the local school district to confirm school assignments for this home.

    Get a cash offer in 3 minutes
    Find out how much your home could sell for in as little as 3 minutes with a no-obligation cash offer.
    Estimated market value
    $639,000
    Get a cash offer in 3 minutes
    Find out how much your home could sell for in as little as 3 minutes with a no-obligation cash offer.
    Estimated market value
    $639,000