Skip main navigation
Off market
  • $795,800

    103 Everly Ct #6MYQ0R, Travelers Rest, SC 29690

    4beds
    3,753sqft
    SingleFamily
    Built in 2021
    -- sqft lot
    $795,800 Zestimate®
    $212/sqft
    $3,383 Estimated rent

    Home value

    $795,800

    $708,000 - $899,000

    $3,383/mo

    Zestimate® history
    Loading
    Loading...

    Owner options

    List your home for rent

    $3,383/mo

    Rent Zestimate®

    Find your next renter with Zillow Rental Manager. Plus, with online applications, you can quickly screen prospective tenants – for free.

    Learn more

    $3,383/mo

    Rent Zestimate®

    Refinance and save

    $4,577/mo

    Est. payment

    Refinancing to a lower rate could help reduce your monthly payments and save thousands over the life of the loan.

    See today's rates

    $4,577/mo

    Est. payment

    Explore your selling options

    Work with a Zillow partner agent

    Leverage their expertise and Zillow's premium Showcase listings to get your home seen by more buyers.

    Get started

    List with your own agent

    Get your home in front of millions of buyers by listing it on Zillow.

    Learn how to do it

    Sell it yourself

    Take full control of how buyers see your home on Zillow by listing For Sale by Owner (FSBO).

    List your home

    What's special

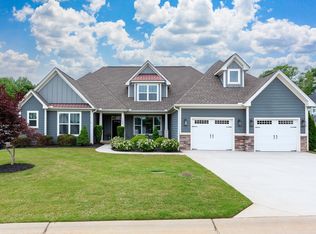
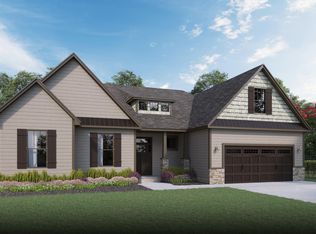
    When we designed the Danbury, we set out to create a large floor plan that could accommodate a large family. The obvious first step was a three car garage, but we made sure the rest of the home was up to the task, too. Walking through the front door, you'll pass a study (a flexible-use room that can accommodate a variety of uses) with three large windows that look out into the front yard. Following that, you'll pass the spacious formal dining room. We've stepped up from the usual design for our dining rooms with three angled entryways that create a sense of openness while also defining the space.Continuing forward, you'll pass the central staircase and walk into the Danbury's generous kitchen. A large, 10 foot island makes preparing and serving large meals a much simpler proposition. Reaching the dining room isn't an issue, either: a butler's pantry seamlessly connects the kitchen to the dining room. The casual dining room leads to a covered patio that makes outdoor living and entertaining an easy option. The two-story family room is large enough to suite most any purpose, and a nearby half-bathroom makes entertaining easy.Upstairs, you'll find a master suite (with dual walk-in closets), two bedrooms with a joint bathroom a guest suite with a private bathroom, a loft, and a large laundry room.

    This property is off market, which means it's not currently listed for sale or rent on Zillow. This may be different from what's available on other websites or public sources.

    Facts & features

    Interior

    Bedrooms & bathrooms
    • Bedrooms: 4
    • Bathrooms: 4
    • Full bathrooms: 3
    • 1/2 bathrooms: 1
    Interior area
    • Total interior livable area: 3,753 sqft

    Property

    Parking
    • Total spaces: 3

    Construction

    Type & style
    • Home type: SingleFamily
    Condition
    • Year built: 2021

    Community & HOA

    Location
    • Region: Travelers Rest

    Financial & listing details

    • Price per square foot: $212/sqft

    Price history

    DateEventPrice
    1/27/2021Listing removed$403,000$107/sqft
    Source: SK Builders Report a problem
    9/22/2020Listed for sale$403,000$107/sqft
    Source: SKBuilders Report a problem

    Public tax history

    Tax history is unavailable.

    Neighborhood: 29690

    Nearby schools

    GreatSchools rating
    Get a cash offer in 3 minutes
    Find out how much your home could sell for in as little as 3 minutes with a no-obligation cash offer.
    Estimated market value
    $795,800
    Get a cash offer in 3 minutes
    Find out how much your home could sell for in as little as 3 minutes with a no-obligation cash offer.
    Estimated market value
    $795,800