Quality construction and a great location. Very open and inviting. Large kitchen with a center Island. Split floor plan, large master bath with walk in shower and large closets. Meticulously cared for with a beautiful fenced back yard. You'll love the herb garden and the greenhouse so you can start your plants. If you can beat the squirrels you can maybe get an apple or peach from your own trees! .. Great place for entertaining, with lots of room both inside and out.
Closed
$355,000
103 Excalibur Dr, Carterville, IL 62918
3beds
1,976sqft
Single Family Residence
Built in 2018
0.4 Acres Lot
$362,000 Zestimate®
$180/sqft
$2,349 Estimated rent
Home value
$362,000
$246,000 - $536,000
$2,349/mo
Zestimate® history
Owner options
List your home for rent
$2,349/mo
Rent Zestimate®
Find your next renter with Zillow Rental Manager. Plus, with online applications, you can quickly screen prospective tenants – for free.
$2,349/mo
Rent Zestimate®
Refinance and save
$2,537/mo
Est. payment
Refinancing to a lower rate could help reduce your monthly payments and save thousands over the life of the loan.
$2,537/mo
Est. payment
Explore your selling options
Work with a Zillow partner agent
Leverage their expertise and Zillow's premium Showcase listings to get your home seen by more buyers.
Get startedList with your own agent
Get your home in front of millions of buyers by listing it on Zillow.
Learn how to do itSell it yourself
Take full control of how buyers see your home on Zillow by listing For Sale by Owner (FSBO).
List your homeWhat's special
Zillow last checked:
Listing updated:
Listed by:
Douglas Williams 618-922-2347,
Coldwell Banker Preferred
Bought with:
Kathy Patterson
Legacy Land & Homes of Illinoi
Source: MRED as distributed by MLS GRID,MLS#: EB460335
Facts & features
Interior
Bedrooms & bathrooms
- Bedrooms: 3
- Bathrooms: 2
- Full bathrooms: 2
Rooms
- Room types: No additional rooms, Master Bathroom
Primary bedroom
- Features: Flooring (Carpet)
- Level: Main
- Area: 238 Square Feet
- Dimensions: 17x14
Primary bedroom
- Features: Flooring (Carpet)
- Level: Main
- Area: 238 Square Feet
- Dimensions: 17x14
Primary bedroom
- Features: Flooring (Carpet), Bathroom (Full)
- Level: Main
- Area: 238 Square Feet
- Dimensions: 17X14
Bedroom 2
- Features: Flooring (Carpet)
- Level: Main
- Area: 143 Square Feet
- Dimensions: 11x13
Bedroom 2
- Features: Flooring (Carpet)
- Level: Main
- Area: 143 Square Feet
- Dimensions: 11X13
Bedroom 3
- Features: Flooring (Carpet)
- Level: Main
- Area: 168 Square Feet
- Dimensions: 14x12
Bedroom 3
- Features: Flooring (Carpet)
- Level: Main
- Area: 168 Square Feet
- Dimensions: 14X12
Kitchen
- Features: Flooring (Tile)
- Level: Main
- Area: 364 Square Feet
- Dimensions: 13x28
Kitchen
- Features: Kitchen (Eating Area-Table Space, Island), Flooring (Tile)
- Level: Main
- Area: 364 Square Feet
- Dimensions: 13X28
Laundry
- Features: Flooring (Tile)
- Level: Main
- Area: 80 Square Feet
- Dimensions: 8x10
Laundry
- Features: Flooring (Tile)
- Level: Main
- Area: 80 Square Feet
- Dimensions: 8X10
Living room
- Features: Flooring (Luxury Vinyl)
- Level: Main
- Area: 420 Square Feet
- Dimensions: 21x20
Living room
- Features: Flooring (Luxury Vinyl)
- Level: Main
- Area: 420 Square Feet
- Dimensions: 21x20
Living room
- Features: Flooring (Luxury Vinyl)
- Level: Main
- Area: 420 Square Feet
- Dimensions: 21X20
Heating
- Electric
Cooling
- Central Air
Features
- Basement: None
Interior area
- Total structure area: 1,976
- Total interior livable area: 1,976 sqft
Property
Parking
- Total spaces: 2
- Parking features: Yes, Attached, Garage
- Attached garage spaces: 2
Accessibility
- Accessibility features: No Disability Access
Features
- Stories: 1
Lot
- Size: 0.4 Acres
- Dimensions: 96x216x88x185
- Features: Level
Details
- Parcel number: 0501476003
- Special conditions: None
Construction
Type & style
- Home type: SingleFamily
- Architectural style: Ranch
- Property subtype: Single Family Residence
Materials
- Vinyl Siding, Frame
Condition
- New construction: No
- Year built: 2018
Utilities & green energy
- Electric: 200+ Amp Service
- Sewer: Public Sewer
- Water: Public
Community & HOA
Community
- Subdivision: Camlan Estates
HOA
- Services included: None
Location
- Region: Carterville
Financial & listing details
- Price per square foot: $180/sqft
- Tax assessed value: $276,090
- Annual tax amount: $6,532
- Date on market: 12/30/2025
- Listing terms: Conventional
- Ownership: Fee Simple
Price history
| Date | Event | Price |
|---|---|---|
| 5/22/2026 | Listed for sale | $368,000+3.7%$186/sqft |
Source: MRED as distributed by MLS GRID #EB460335 Report a problem | ||
| 3/6/2026 | Sold | $355,000-1.4%$180/sqft |
Source:  MRED as distributed by MLS GRID #EB460335 Report a problem MRED as distributed by MLS GRID #EB460335 Report a problem | ||
| 2/15/2026 | Pending sale | $359,900$182/sqft |
Source: MRED as distributed by MLS GRID #EB460335 Report a problem | ||
| 1/21/2026 | Price change | $359,900-1.4%$182/sqft |
Source: MRED as distributed by MLS GRID #EB460335 Report a problem | ||
| 1/16/2026 | Price change | $365,000-0.8%$185/sqft |
Source: MRED as distributed by MLS GRID #EB460335 Report a problem | ||
| 11/22/2025 | Price change | $368,000-1.8%$186/sqft |
Source:  RMLS Alliance as distributed by MLS GRID #EB460335 Report a problem RMLS Alliance as distributed by MLS GRID #EB460335 Report a problem | ||
| 11/5/2025 | Price change | $374,9000%$190/sqft |
Source: RMLS Alliance as distributed by MLS GRID #EB460335 Report a problem | ||
| 11/1/2025 | Listed for sale | $375,000$190/sqft |
Source: RMLS Alliance as distributed by MLS GRID #EB460335 Report a problem | ||
Public tax history
| Year | Property taxes | Tax assessment |
|---|---|---|
| 2024 | $6,532 -0.4% | $92,030 |
| 2023 | $6,558 +13.5% | $92,030 +18% |
| 2022 | $5,779 +5.5% | $77,990 +3.8% |
| 2021 | $5,480 +1.7% | $75,170 +5.8% |
| 2020 | $5,389 +4.9% | $71,020 |
| 2019 | $5,137 +53.9% | $71,020 |
| 2018 | $3,337 +593.5% | $71,020 +929.3% |
| 2017 | $481 | $6,900 +5.5% |
| 2015 | $481 +3.3% | $6,540 +1291.5% |
| 2013 | $466 +1529.3% | $470 |
| 2012 | $29 | $470 |
| 2011 | -- | $470 |
| 2010 | -- | $470 |
| 2009 | -- | $470 |
Find assessor info on the county website
Neighborhood: 62918
Nearby homes
- $361,300-- bd-- ba-- sqft105 Excalibur Dr, Carterville, IL 62918Off Market
- $26,790-- bd-- ba-- sqftE Grand Ave, Carterville, IL 62918Off Market
- $325,0004 bd3 ba1.9k sqft101 Excalibur Dr, Carterville, IL 62918Sold
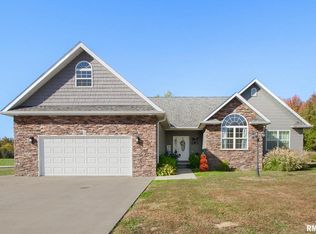
- $369,0003 bd2 ba2k sqft105 Excalibur, Carterville, IL 62918Off Market
- $362,300-- bd-- ba-- sqft107 Excalibur Dr, Carterville, IL 62918Off Market
- $345,300-- bd-- ba-- sqftArthur Ct, Carterville, IL 62918Off Market
- $179,000-- bd-- ba2.7k sqft2001 Arthur Ct, Carterville, IL 62918Sold
- $382,0004 bd3 ba2k sqftE Grand Ave, Carterville, IL 62918Sold
Nearby schools
GreatSchools rating
- 8/10Carterville Intermediate SchoolGrades: 4-6Distance: 2.1 mi
- 6/10Carterville Jr High SchoolGrades: 7-8Distance: 1.9 mi
- 8/10Carterville High SchoolGrades: 9-12Distance: 3.6 mi
Schools provided by the listing agent
- Elementary: Tri-C Elementary School
- Middle: Carterville Junior High School
- High: Carterville High School
- District: 5
Source: MRED as distributed by MLS GRID. This data may not be complete. We recommend contacting the local school district to confirm school assignments for this home.


Get pre-qualified for a loan
At Zillow Home Loans, we can pre-qualify you in as little as 5 minutes with no impact to your credit score.An equal housing lender. NMLS #10287.
- Illinois
- Williamson County
- Carterville
- 62918
- 103 Excalibur Dr
Nearby cities
Nearby zip codes
Other Carterville Topics
