Charming and well-maintained, this true Colonial in Tonawanda offers a blend of comfort, character and thoughtful updates. The brick front and open porch create inviting curb appeal, complemented by a concrete driveway, architectural roof and attached garage. The main living area flows into the dining room, which connects to a kitchen featuring granite countertops, tile backsplash and hardwood flooring w/appliances included. A convenient half bath is located just down the hallway, along w/a side entrance that provides easy access to the yard, shed or driveway. Step through a French door from the dining area to a stamped concrete patio (14x12), featuring a mature tree w/hardscaped accents – this cozy outdoor space offers shade from the afternoon sun, while creating an inviting space for outdoor gatherings or quiet afternoons. Upstairs, you’ll find all three bedrooms w/hardwood floors, the home’s full bath w/updated vanity and two linen closets in the hall for added storage. The basement includes glass block windows and houses the updated mechanicals, including a high-efficiency furnace w/humidifier, central air, hot water tank, whole-house generator w/updated electrical service and sump pump. Vinyl replacement windows throughout add energy efficiency and a fresh look to the home. Thoughtful maintenance and practical updates along w/a mix of charm and functionality make this home a solid choice for buyers seeking comfort and reliability. A great opportunity in a convenient Tonawanda location! Showings begin Saturday, 10/18 @ 9am.
Closed
$240,000
103 Fairbanks Ave, Buffalo, NY 14223
3beds
1,054sqft
Single Family Residence
Built in 1940
5,662 Square Feet Lot
$308,700 Zestimate®
$228/sqft
$2,066 Estimated rent
Home value
$308,700
$290,000 - $330,000
$2,066/mo
Zestimate® history
Owner options
List your home for rent
$2,066/mo
Rent Zestimate®
Find your next renter with Zillow Rental Manager. Plus, with online applications, you can quickly screen prospective tenants – for free.
$2,066/mo
Rent Zestimate®
Refinance and save
$1,695/mo
Est. payment
Refinancing to a lower rate could help reduce your monthly payments and save thousands over the life of the loan.
$1,695/mo
Est. payment
Explore your selling options
Work with a Zillow partner agent
Leverage their expertise and Zillow's premium Showcase listings to get your home seen by more buyers.
Get startedList with your own agent
Get your home in front of millions of buyers by listing it on Zillow.
Learn how to do itSell it yourself
Take full control of how buyers see your home on Zillow by listing For Sale by Owner (FSBO).
List your homeWhat's special
Brick frontCentral airWhole-house generatorAttached garageVinyl replacement windowsOpen porchLinen closets
Zillow last checked:
Listing updated:
Listed by:
Laura J Nightingale 716-310-9445,
MJ Peterson Real Estate Inc.
Bought with:
Kevin J Campbell, 10401275785
MJ Peterson Real Estate Inc.
Source: NYSAMLSs,MLS#: B1644494 Originating MLS: Buffalo
Originating MLS: BuffaloFacts & features
Interior
Bedrooms & bathrooms
- Bedrooms: 3
- Bathrooms: 2
- Full bathrooms: 1
- 1/2 bathrooms: 1
- Main level bathrooms: 1
Bedroom 1
- Level: Second
- Dimensions: 15.00 x 9.00
Bedroom 2
- Level: Second
- Dimensions: 13.00 x 11.00
Bedroom 3
- Level: Second
- Dimensions: 17.00 x 11.00
Dining room
- Level: First
- Dimensions: 13.00 x 12.00
Foyer
- Level: First
- Dimensions: 3.00 x 3.00
Kitchen
- Level: First
- Dimensions: 16.00 x 13.00
Living room
- Level: First
- Dimensions: 21.00 x 12.00
Storage room
- Level: Second
- Dimensions: 9.00 x 7.00
Heating
- Gas, Forced Air
Cooling
- Central Air
Appliances
- Included: Dishwasher, Electric Oven, Electric Range, Gas Water Heater, Refrigerator
- Laundry: In Basement
Features
- Separate/Formal Dining Room, Entrance Foyer, Granite Counters, Pantry, Pull Down Attic Stairs, Programmable Thermostat
- Flooring: Hardwood, Tile, Varies
- Basement: Full,Sump Pump
- Attic: Pull Down Stairs
- Has fireplace: No
Interior area
- Total structure area: 1,054
- Total interior livable area: 1,054 sqft
Property
Parking
- Total spaces: 1
- Parking features: Attached, Garage, Storage, Garage Door Opener
- Attached garage spaces: 1
Features
- Levels: Two
- Stories: 2
- Patio & porch: Open, Patio, Porch
- Exterior features: Concrete Driveway, Fence, Patio
- Fencing: Partial
Lot
- Size: 5,662 Square Feet
- Dimensions: 48 x 118
- Features: Rectangular, Rectangular Lot, Residential Lot
Details
- Additional structures: Shed(s), Storage
- Parcel number: 1464890782800001026000
- Special conditions: Trust
Construction
Type & style
- Home type: SingleFamily
- Architectural style: Colonial
- Property subtype: Single Family Residence
Materials
- Aluminum Siding, Brick, Copper Plumbing
- Foundation: Block
- Roof: Architectural,Shingle
Condition
- Resale
- Year built: 1940
Utilities & green energy
- Electric: Circuit Breakers
- Sewer: Connected
- Water: Connected, Public
- Utilities for property: Electricity Available, Electricity Connected, High Speed Internet Available, Sewer Connected, Water Connected
Community & HOA
Location
- Region: Buffalo
Financial & listing details
- Price per square foot: $228/sqft
- Tax assessed value: $48,600
- Annual tax amount: $5,212
- Date on market: 10/16/2025
- Cumulative days on market: 4 days
- Listing terms: Cash,Conventional
Price history
| Date | Event | Price |
|---|---|---|
| 12/30/2025 | Sold | $240,000+20%$228/sqft |
Source:  NYSAMLSs #B1644494 Report a problem NYSAMLSs #B1644494 Report a problem | ||
| 10/21/2025 | Pending sale | $200,000$190/sqft |
Source: NYSAMLSs #B1644494 Report a problem | ||
| 10/17/2025 | Listed for sale | $200,000$190/sqft |
Source: NYSAMLSs #B1644494 Report a problem | ||
Public tax history
| Year | Property taxes | Tax assessment |
|---|---|---|
| 2025 | -- | $48,600 |
| 2024 | -- | $48,600 |
| 2023 | -- | $48,600 |
| 2022 | -- | $48,600 |
| 2021 | -- | $48,600 |
| 2020 | -- | $48,600 |
| 2019 | -- | $48,600 |
| 2018 | -- | $48,600 |
| 2017 | $3,634 +94.1% | $48,600 |
| 2016 | $1,872 | $48,600 |
| 2015 | -- | $48,600 |
| 2014 | -- | $48,600 |
| 2013 | -- | $48,600 |
| 2012 | -- | $48,600 |
| 2011 | -- | $48,600 |
| 2010 | -- | $48,600 |
| 2009 | -- | $48,600 |
| 2008 | -- | $48,600 |
| 2007 | -- | $48,600 |
| 2006 | -- | $48,600 |
| 2005 | -- | $48,600 |
| 2004 | -- | $48,600 |
| 2003 | -- | $48,600 |
| 2002 | -- | $48,600 |
| 2001 | -- | $48,600 |
| 2000 | -- | $48,600 |
Find assessor info on the county website
Neighborhood: 14223
Nearby homes
- $269,5004 bd1 ba1.6k sqft107 Fairbanks Ave, Buffalo, NY 14223Off Market
- $329,1003 bd2 ba1.8k sqft99 Fairbanks Ave, Buffalo, NY 14223Off Market
- $286,2003 bd2 ba1.3k sqft111 Fairbanks Ave, Buffalo, NY 14223Off Market
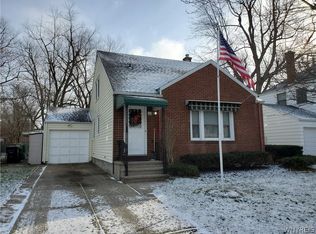
- $268,1003 bd2 ba1.1k sqft95 Fairbanks Ave, Buffalo, NY 14223Off Market
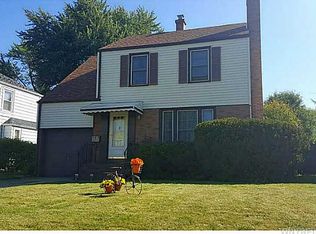
- $339,9004 bd2 ba2k sqft106 Byron Ave, Buffalo, NY 14223Off Market
- $350,0003 bd2 ba1.4k sqft115 Fairbanks Ave, Buffalo, NY 14223Sold
- $248,5003 bd1 ba1.1k sqft110 Byron Ave, Buffalo, NY 14223Off Market
- $245,8003 bd1 ba1.2k sqft91 Fairbanks Ave, Buffalo, NY 14223Off Market
Nearby schools
GreatSchools rating
- 7/10Ben Franklin Elementary SchoolGrades: K-4Distance: 0.9 mi
- 7/10Ben Franklin Middle SchoolGrades: 5-7Distance: 0.9 mi
- 4/10Kenmore East Senior High SchoolGrades: 8-12Distance: 2.1 mi
Schools provided by the listing agent
- Middle: Herbert Hoover Middle
- High: Kenmore West Senior High
- District: Kenmore-Tonawanda Union Free District
Source: NYSAMLSs. This data may not be complete. We recommend contacting the local school district to confirm school assignments for this home.
Sell for more on Zillow
Get a Zillow Showcase℠ listing at no additional cost and you could sell for .
$308,700
2% more
+$6,174
With Zillow Showcase(estimated)
$314,874
- New York
- Erie County
- Buffalo
- 14223
- 103 Fairbanks Ave
Nearby cities
Nearby neighborhoods
Nearby zip codes
Other Buffalo Topics
