Well-maintained, move-in ready 3 bedroom, 2.5 bathroom home in Bradshaw Ridge offering over 2,000 square feet of heated and cooled living space, plus an additional 362 square foot unfinished bonus room. The home offers strong curb appeal with a spacious front porch, wood front doors, and a gas lantern. Inside, wood flooring runs through the foyer, living room, and formal dining area. These spaces, along with the kitchen, feature tall ceilings and large windows that provide excellent natural light. The kitchen features stainless steel appliances including refrigerator, built-in microwave, electric oven, and dishwasher, along with ample cabinet space, a pantry, and an eat-in area overlooking the backyard. The primary suite is located just off the kitchen and features tray ceilings, large windows, two walk-in closets, double vanities, a walk-in shower, jetted tub, and a private water closet. The opposite side of the home includes two guest bedrooms and a full bathroom. A hallway from the kitchen to the garage also leads to the half bath, oversized laundry room, and stairs to the unfinished bonus room above the garage, offering flexibility for future expansion. Conveniently located near schools, restaurants, shopping, entertainment, and easy interstate access.
Closed
Price Unknown
103 Fairchild Cv, Canton, MS 39046
3beds
2,014sqft
Residential, Single Family Residence
Built in 2005
10,454 Square Feet Lot
$302,000 Zestimate®
$--/sqft
$2,487 Estimated rent
Home value
$302,000
$272,000 - $335,000
$2,487/mo
Zestimate® history
Owner options
List your home for rent
$2,487/mo
Rent Zestimate®
Find your next renter with Zillow Rental Manager. Plus, with online applications, you can quickly screen prospective tenants – for free.
$2,487/mo
Rent Zestimate®
Refinance and save
Refinancing to a lower rate could help reduce your monthly payments and save thousands over the life of the loan.
Explore your selling options
Work with a Zillow partner agent
Leverage their expertise and Zillow's premium Showcase listings to get your home seen by more buyers.
Get startedList with your own agent
Get your home in front of millions of buyers by listing it on Zillow.
Learn how to do itSell it yourself
Take full control of how buyers see your home on Zillow by listing For Sale by Owner (FSBO).
List your homeWhat's special
Two guest bedroomsOversized laundry roomSpacious front porchTall ceilingsStrong curb appealHalf bathGas lantern
Zillow last checked:
Listing updated:
Listed by:
Josh Williamson 601-540-1872,
Hopper Properties
Bought with:
Missy M Horst, S-29525
Coldwell Banker Graham
Source: MLS United,MLS#: 4138222
Facts & features
Interior
Bedrooms & bathrooms
- Bedrooms: 3
- Bathrooms: 3
- Full bathrooms: 2
- 1/2 bathrooms: 1
Heating
- Central
Cooling
- Central Air, Electric, Gas
Appliances
- Included: Free-Standing Electric Oven, Microwave, Oven
Features
- Has fireplace: Yes
- Fireplace features: Living Room
Interior area
- Total structure area: 2,014
- Total interior livable area: 2,014 sqft
Property
Parking
- Total spaces: 2
- Parking features: Garage Faces Side
- Garage spaces: 2
Features
- Levels: One
- Stories: 1
- Exterior features: None
Lot
- Size: 10,454 Square Feet
Details
- Parcel number: 082h271330000
Construction
Type & style
- Home type: SingleFamily
- Property subtype: Residential, Single Family Residence
Materials
- Brick
- Foundation: Conventional
- Roof: Architectural Shingles
Condition
- New construction: No
- Year built: 2005
Utilities & green energy
- Sewer: Public Sewer
- Water: Public
- Utilities for property: Electricity Available, Sewer Connected, Water Connected
Community & HOA
Community
- Subdivision: Bradshaw Ridge
HOA
- Has HOA: Yes
- Services included: Pool Service, Other
Location
- Region: Canton
Financial & listing details
- Tax assessed value: $222,620
- Annual tax amount: $2,253
- Date on market: 2/5/2026
- Electric utility on property: Yes
Price history
| Date | Event | Price |
|---|---|---|
| 3/27/2026 | Sold | -- |
Source: MLS United #4138222 Report a problem | ||
| 2/13/2026 | Pending sale | $309,900$154/sqft |
Source: MLS United #4138222 Report a problem | ||
| 2/5/2026 | Listed for sale | $309,900$154/sqft |
Source: MLS United #4138222 Report a problem | ||
Public tax history
| Year | Property taxes | Tax assessment |
|---|---|---|
| 2025 | $2,253 | $22,262 |
| 2024 | $2,253 -11.8% | $22,262 |
| 2023 | $2,553 | $22,262 |
| 2022 | $2,553 +5.9% | $22,262 +4.1% |
| 2021 | $2,411 +11.9% | $21,393 |
| 2020 | $2,154 +16.2% | $21,393 |
| 2019 | $1,854 | $21,393 |
| 2018 | $1,854 | $21,393 +1.7% |
| 2017 | $1,854 +1.9% | $21,044 |
| 2016 | $1,819 | $21,044 |
| 2015 | $1,819 +4.9% | $21,044 |
| 2014 | $1,735 | $21,044 |
| 2013 | -- | -- |
| 2012 | -- | -- |
| 2011 | -- | -- |
| 2010 | -- | -- |
| 2009 | -- | -- |
| 2008 | -- | -- |
| 2007 | -- | -- |
| 2006 | -- | -- |
Find assessor info on the county website
Neighborhood: Gluckstadt
Nearby homes
- $327,6004 bd2 ba2.1k sqft105 Fairchild Cv, Canton, MS 39046Off Market
- $350,1003 bd2 ba2.7k sqft101 Fairchild Cv, Canton, MS 39046Off Market
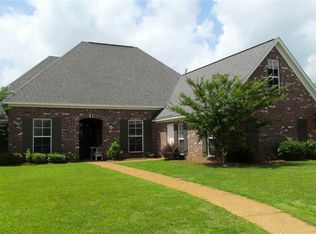
- $375,800-- bd5 ba2.6k sqft102 Greer Ct, Canton, MS 39046Off Market
- $348,0003 bd2 ba2.2k sqft107 Fairchild Cv, Canton, MS 39046Off Market
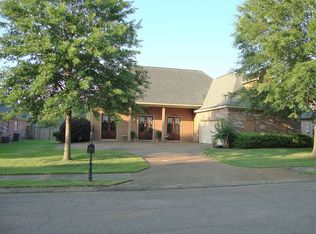
- $368,6004 bd3 ba2.4k sqft104 Greer Ct, Canton, MS 39046Off Market
- $392,100-- bd5 ba3k sqft102 Fairchild Cv, Canton, MS 39046Off Market
- $368,6005 bd2 ba2.4k sqft104 Fairchild Cv, Canton, MS 39046Off Market
- $323,100-- bd5 ba2.1k sqft100 Fairchild Cv, Canton, MS 39046Off Market
Nearby schools
GreatSchools rating
- 8/10Madison Crossing Elementary SchoolGrades: K-5Distance: 0.7 mi
- 8/10Germantown Middle SchoolGrades: 6-8Distance: 2.5 mi
- 8/10Germantown High SchoolGrades: 9-12Distance: 2.2 mi
Schools provided by the listing agent
- Elementary: Madison Crossing
- Middle: Germantown Middle
- High: Germantown
Source: MLS United. This data may not be complete. We recommend contacting the local school district to confirm school assignments for this home.
- Mississippi
- Madison County
- Madison
- 39046
- Gluckstadt
- 103 Fairchild Cv
