Situated in the heart of the highly sought after community of Madison, sits this beautiful home! 103 Fairfield Circle offers a wonderful opportunity to enjoy comfortable living in a location that offers GREAT A rated schools, nearby restaurants, and shopping. It's beautiful split plan layout offers spacious living areas and plenty of potential to make the space your own. If you're looking for a place to settle in and enjoy, 103 Fairfield Circle is one you'll want to see. Schedule your private showing with me today! This one won't last long!
Closed
Price Unknown
103 Fairfield Cir, Madison, MS 39110
3beds
1,804sqft
Residential, Single Family Residence
Built in 1994
0.31 Acres Lot
$256,000 Zestimate®
$--/sqft
$2,418 Estimated rent
Home value
$256,000
$238,000 - $276,000
$2,418/mo
Zestimate® history
Owner options
List your home for rent
$2,418/mo
Rent Zestimate®
Find your next renter with Zillow Rental Manager. Plus, with online applications, you can quickly screen prospective tenants – for free.
$2,418/mo
Rent Zestimate®
Refinance and save
$264/mo
Est. payment
Refinancing to a lower rate could help reduce your monthly payments and save thousands over the life of the loan.
$264/mo
Est. payment
Explore your selling options
Work with a Zillow partner agent
Leverage their expertise and Zillow's premium Showcase listings to get your home seen by more buyers.
Get startedList with your own agent
Get your home in front of millions of buyers by listing it on Zillow.
Learn how to do itSell it yourself
Take full control of how buyers see your home on Zillow by listing For Sale by Owner (FSBO).
List your homeWhat's special
Beautiful split plan layout
Zillow last checked:
Listing updated:
Listed by:
Anglia Cyrus 769-231-6091,
Keller Williams
Bought with:
Kenny Perry, S57012
Weichert, Realtors - Innovations
Source: MLS United,MLS#: 4158628
Facts & features
Interior
Bedrooms & bathrooms
- Bedrooms: 3
- Bathrooms: 2
- Full bathrooms: 2
Heating
- Central, Fireplace(s), Natural Gas
Cooling
- Central Air, Gas
Appliances
- Included: Dishwasher, Disposal, Microwave, Oven, Water Heater
- Laundry: Electric Dryer Hookup, Washer Hookup
Features
- Ceiling Fan(s), Double Vanity, Eat-in Kitchen, Entrance Foyer, High Ceilings, Open Floorplan, Walk-In Closet(s), Soaking Tub
- Flooring: Carpet, Ceramic Tile, Tile, Wood
- Windows: Insulated Windows, Window Treatments
- Has fireplace: Yes
- Fireplace features: Living Room, Bath
Interior area
- Total structure area: 1,804
- Total interior livable area: 1,804 sqft
Property
Parking
- Total spaces: 2
- Parking features: Driveway, Paved
- Garage spaces: 2
- Has uncovered spaces: Yes
Features
- Levels: One
- Stories: 1
- Patio & porch: None
- Exterior features: Lighting, Other
- Fencing: Back Yard,Privacy,Wood,Fenced
- Waterfront features: None
Lot
- Size: 0.31 Acres
- Features: Level
Details
- Parcel number: 071a020820000
- Zoning description: Single Family Residence
- Horse amenities: None
Construction
Type & style
- Home type: SingleFamily
- Architectural style: Traditional
- Property subtype: Residential, Single Family Residence
Materials
- Brick
- Foundation: Slab
- Roof: Architectural Shingles
Condition
- Move In Ready
- New construction: No
- Year built: 1994
Utilities & green energy
- Sewer: Public Sewer
- Water: Public
- Utilities for property: Cable Available, Electricity Available, Sewer Available, Water Available, Cat-5 Prewired
Community & HOA
Community
- Features: Clubhouse, Curbs, Fishing, Pool, Sidewalks, Street Lights
- Security: Smoke Detector(s)
- Subdivision: Fairfield
HOA
- Has HOA: Yes
- Services included: Maintenance Grounds, Management, Pool Service, Salaries/Payroll
- HOA fee: $264 semi-annually
Location
- Region: Madison
Financial & listing details
- Tax assessed value: $154,130
- Annual tax amount: $2,694
- Date on market: 9/11/2026
- Electric utility on property: Yes
Price history
| Date | Event | Price |
|---|---|---|
| 10/23/2026 | Sold | -- |
Source: MLS United #4158628 Report a problem | ||
| 9/17/2026 | Pending sale | $275,000$152/sqft |
Source: MLS United #4158628 Report a problem | ||
| 9/11/2026 | Listed for sale | $275,000+52.8%$152/sqft |
Source: MLS United #4158628 Report a problem | ||
| 10/3/2008 | Listing removed | $179,999$100/sqft |
Source: ERA #196457 Report a problem | ||
| 8/15/2008 | Listed for sale | $179,999$100/sqft |
Source: ERA #196457 Report a problem | ||
Public tax history
| Year | Property taxes | Tax assessment |
|---|---|---|
| 2025 | $2,694 | $23,120 |
| 2024 | $2,694 | $23,120 |
| 2023 | $2,694 | $23,120 |
| 2022 | $2,694 +3.9% | $23,120 +3.9% |
| 2021 | $2,593 | $22,253 |
| 2020 | $2,593 | $22,253 |
| 2019 | $2,593 | $22,253 |
| 2018 | $2,593 | $22,253 +1.5% |
| 2017 | $2,593 +1.5% | $21,914 |
| 2016 | $2,554 | $21,914 |
| 2015 | $2,554 | $21,914 |
| 2014 | $2,554 | $21,914 |
| 2013 | -- | -- |
| 2012 | -- | -- |
| 2011 | -- | -- |
| 2010 | -- | -- |
| 2009 | -- | -- |
| 2008 | -- | -- |
| 2007 | -- | -- |
| 2006 | -- | -- |
| 2005 | -- | -- |
| 2004 | -- | -- |
| 2003 | -- | -- |
| 2001 | -- | -- |
| 2000 | -- | $11,370 |
Find assessor info on the county website
Neighborhood: 39110
Nearby homes
- $321,2003 bd7 ba2.1k sqft101 Fairfield Cir, Madison, MS 39110Off Market
- $--4 bd3 ba2.3k sqft105 Fairfield Cir, Madison, MS 39110Sold
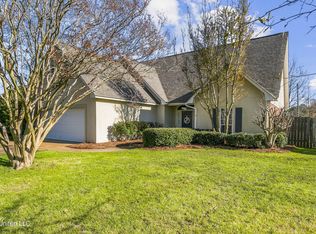
- $316,1003 bd7 ba2.2k sqft107 Fairfield Cir, Madison, MS 39110Off Market
- $--3 bd2 ba1.8k sqft102 Fairfield Cir, Madison, MS 39110Sold
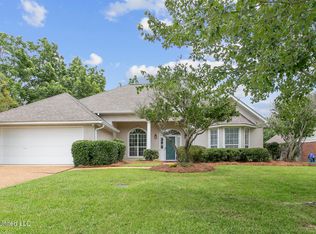
- $297,1004 bd3 ba2.1k sqft104 Fairfield Cir, Madison, MS 39110Off Market
- $305,5003 bd7 ba2k sqft109 Fairfield Cir, Madison, MS 39110Off Market
- $303,7004 bd7 ba2.2k sqft106 Fairfield Cir, Madison, MS 39110Off Market
- $136,2003 bd1 ba1.1k sqft502 Stout Rd, Madison, MS 39110Off Market
Nearby schools
GreatSchools rating
- 10/10Madison Station Elementary SchoolGrades: K-5Distance: 1.1 mi
- 10/10Madison Middle SchoolGrades: 6-8Distance: 0.4 mi
- 10/10Madison Central High SchoolGrades: 10-12Distance: 0.9 mi
Schools provided by the listing agent
- Elementary: Madison Station
- Middle: Madison Middle School
- High: Madison Central
Source: MLS United. This data may not be complete. We recommend contacting the local school district to confirm school assignments for this home.
- Mississippi
- Madison County
- Madison
- 39110
- 103 Fairfield Cir
