Welcome home to this charming three-bedroom ranch that perfectly balances modern comfort, low-maintenance living, and everyday convenience. Step inside to discover a freshly painted, light-filled interior featuring a seamless open-concept living room and kitchen area that makes relaxing and entertaining a breeze. You will love the clean look and easy care of having absolutely no carpet throughout the home, as well as the complete appliance package-the refrigerator, washer, and dryer all stay! Big-ticket updates give you peace of mind from day one, with the roof, HVAC, and windows all being just six years old. Out back, the property really shines with a massive 700-square-foot detached garage, offering the ultimate setup for a workshop, hobbyist space, or extra storage. Nestled in a quiet neighborhood on a cul-de-sac road with minimal traffic, you will enjoy a serene atmosphere while remaining just minutes away from all the dining, shopping, and local conveniences along Watson Boulevard. This move-in ready gem is one you've got to see, so call today to schedule your private showing!
Pending
$175,000
103 Fairfield Ct, Warner Robins, GA 31093
3beds
1,100sqft
Single Family Residence
Built in 1982
0.27 Acres Lot
$173,800 Zestimate®
$159/sqft
$-- HOA
What's special
Charming three-bedroom ranchFreshly painted light-filled interior
- 56 days
- 42
- 3
Likely to sell faster than
Zillow last checked:
Listing updated:
Listed by:
Joy Durden 478-714-1540,
Landmark Realty
Source: GAMLS,MLS#: 10812457
Facts & features
Interior
Bedrooms & bathrooms
- Bedrooms: 3
- Bathrooms: 2
- Full bathrooms: 1
- 1/2 bathrooms: 1
- Main level bathrooms: 1
- Main level bedrooms: 3
Rooms
- Room types: Other
Heating
- Electric, Central
Cooling
- Electric, Central Air
Appliances
- Included: Dishwasher, Dryer, Microwave, Oven/Range (Combo), Refrigerator, Washer
- Laundry: Other
Features
- Master On Main Level
- Flooring: Tile, Vinyl
- Basement: None
- Attic: Pull Down Stairs
- Has fireplace: No
Interior area
- Total structure area: 1,100
- Total interior livable area: 1,100 sqft
- Finished area above ground: 1,100
- Finished area below ground: 0
Property
Parking
- Parking features: Attached, Garage
- Has attached garage: Yes
Features
- Levels: One
- Stories: 1
- Fencing: Chain Link
Lot
- Size: 0.27 Acres
- Features: Level
Details
- Additional structures: Workshop
- Parcel number: 0W0740 141000
Construction
Type & style
- Home type: SingleFamily
- Architectural style: Ranch,Brick Front
- Property subtype: Single Family Residence
Materials
- Brick, Vinyl Siding
- Foundation: Slab
- Roof: Composition
Condition
- Resale
- New construction: No
- Year built: 1982
Utilities & green energy
- Sewer: Public Sewer
- Water: Public
- Utilities for property: Underground Utilities
Community & HOA
Community
- Features: Street Lights
- Subdivision: Fieldstone
HOA
- Has HOA: No
- Services included: None
Location
- Region: Warner Robins
Financial & listing details
- Price per square foot: $159/sqft
- Tax assessed value: $135,000
- Annual tax amount: $1,572
- Date on market: 7/24/2026
- Cumulative days on market: 15 days
- Listing agreement: Exclusive Right To Sell
Estimated market value
$173,800
$165,000 - $182,000
$1,572/mo
Price history
| Date | Event | Price |
|---|---|---|
| 8/4/2026 | Pending sale | $175,000$159/sqft |
Source: CGMLS #264492 Report a problem | ||
| 7/24/2026 | Listed for sale | $175,000+72.2%$159/sqft |
Source: CGMLS #264492 Report a problem | ||
| 1/10/2024 | Sold | $101,600-9.7%$92/sqft |
Source: Public Record Report a problem | ||
| 9/9/2021 | Sold | $112,500+44.2%$102/sqft |
Source: Public Record Report a problem | ||
| 6/26/2018 | Sold | $78,000+2.6%$71/sqft |
Source: Public Record Report a problem | ||
| 3/16/2005 | Sold | $76,000$69/sqft |
Source: Public Record Report a problem | ||
Public tax history
| Year | Property taxes | Tax assessment |
|---|---|---|
| 2025 | $1,573 +32.7% | $54,000 +2.3% |
| 2024 | $1,185 -28.4% | $52,800 +4.5% |
| 2023 | $1,654 +19.5% | $50,520 +20.7% |
| 2022 | $1,385 +40% | $41,840 +40% |
| 2021 | $989 +1.6% | $29,880 +1.9% |
| 2020 | $974 | $29,320 |
| 2019 | $974 -0.2% | $29,320 |
| 2018 | $975 +233.4% | $29,320 |
| 2017 | $293 +0% | $29,320 |
| 2016 | $293 | $29,320 |
| 2015 | -- | $29,320 |
| 2014 | $291 | $29,320 |
| 2013 | $291 | $29,320 |
| 2012 | -- | -- |
| 2011 | -- | -- |
| 2010 | -- | -- |
| 2009 | -- | -- |
| 2008 | -- | -- |
| 2007 | -- | -- |
| 2006 | -- | -- |
| 2005 | -- | -- |
| 2004 | -- | -- |
| 2003 | -- | -- |
| 2002 | -- | -- |
| 2001 | -- | -- |
| 2000 | -- | -- |
Find assessor info on the county website
Monthly payment
Est. payment
Payment breakdown
Explore the cost of this home by adjusting the details. Changes won't be saved.Climate risks
Neighborhood: 31093
Nearby schools
Schools provided by the listing agent
- Elementary: Centerville
- Middle: Northside
- High: Northside
Source: GAMLS. This data may not be complete. We recommend contacting the local school district to confirm school assignments for this home.
- $146,1003 bd2 ba1.1k sqft105 Fairfield Ct, Warner Robins, GA 31093Off Market
- $165,0003 bd2 ba1.1k sqft101 Fairfield Ct, Warner Robins, GA 31093Sold
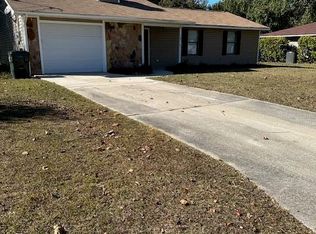
- $211,1003 bd2 ba1.5k sqft606 Fieldstone Rd, Warner Robins, GA 31093Off Market
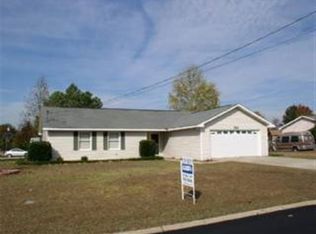
- $161,9003 bd2 ba1.3k sqft700 Fieldstone Rd, Warner Robins, GA 31093Off Market
Similar homes
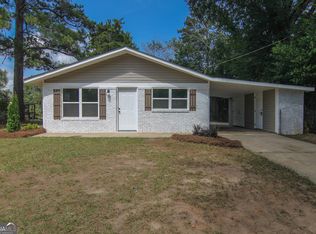
- $187,9003 bd2 ba1.1k sqft325 Wisconsin Ave, Warner Robins, GA 31093Active
 MLS ID #10843978, Becky Smart, Landmark Realty. GAMLS
 - $169,0003 bd2 ba1.6k sqft200 Heather St, Warner Robins, GA 31093Active
 MLS ID #10839203, Darlene Venditto, Fickling & Company. GAMLS
 - $177,9003 bd2 ba1.1k sqft305 Johnson Rd, Warner Robins, GA 31093Active
 MLS ID #10833103, Michelle Spires, Landmark Realty. GAMLS
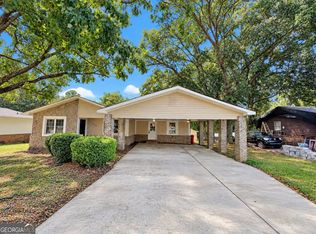
 - $169,9003 bd2 ba1.6k sqft209 Scarborough Rd, Centerville, GA 31028Active
 MLS ID #10842298, Danielle Givens, NextHome 180 Realty. GAMLS
 - $217,0003 bd2 ba1.4k sqft121 Barnesdale Dr, Warner Robins, GA 31093ActiveMLS ID #10781558, Tori Gidney, Robins Realty Group. GAMLS
- $219,0003 bd2 ba1.5k sqft416 Knodishall Dr, Warner Robins, GA 31093ActiveMLS ID #10845247, Shari McNeil, Smart Choice Real Estate. GAMLS
- $220,0003 bd2 ba1.4k sqft97 Tiffany Ln, Warner Robins, GA 31093ActiveMLS ID #10840382, Donald Long, Coldwell Banker Free Realty. GAMLS
- $150,0003 bd2 ba836 sqft1102 Green St, Warner Robins, GA 31093ActiveMLS ID #10834336, Yadira Cuellar, A Home For You Realty, LLC. GAMLS
- $180,0003 bd2 ba1.5k sqft208 Mike St, Warner Robins, GA 31088ActiveMLS ID #10817381, William Walton-Dean, Real Broker, LLC. GAMLS
- $193,5003 bd2 ba1.1k sqft413 Davis Dr, Centerville, GA 31028ActiveMLS ID #10797547, Ryan Willis, eXp Realty. GAMLS
- $174,9003 bd2 ba1.1k sqft213 Debra Dr, Warner Robins, GA 31088ActiveMLS ID #10823164, Renae Anderson, Southern Classic Realtors. GAMLS
- $179,9003 bd2 ba1.3k sqft114 Karen Dr, Warner Robins, GA 31088ActiveMLS ID #10835907, Serena Colwell, Real Broker, LLC. GAMLS
- $184,9004 bd2 ba1.4k sqft94 Ravenwood Way, Warner Robins, GA 31093ActiveMLS ID #10659881, Tracy R Foster, Maximum One Platinum Realtors. GAMLS
- $164,9003 bd2 ba1.4k sqft510 Arrowhead Trl, Warner Robins, GA 31088ActiveMLS ID #10821669, David Matlock, BHHS Georgia Properties. GAMLS
- $189,0003 bd2 ba1.1k sqft3204 Marie Cir, Macon, GA 31216Active Under ContractMLS ID #10820662, Lakisha McMichael, Keller Williams West Atlanta. GAMLS
- $124,9993 bd3 ba1.3k sqft441 Sarah Dr, Warner Robins, GA 31093ActiveMLS ID #10810103, Steven T Koleno, Beycome Brokerage Realty LLC. GAMLS
- $195,0003 bd2 ba1.2k sqft103 Wynn Pl, Warner Robins, GA 31088ActiveMLS ID #10843956, Christopher Tillman, eXp Realty. GAMLS
- $190,0003 bd2 ba1.2k sqft117 Cherren Dale Dr, Warner Robins, GA 31088ActiveMLS ID #10826553, Cathy Lee, Landmark Realty. GAMLS
- $229,0002 bd2 ba1.4k sqft206 Scarborough Rd, Centerville, GA 31028ActiveMLS ID #10843067, Tammy Beauch, Fickling & Company. GAMLS
