Skip main navigation
Sold for $404,000
  • $404,000

    103 Fairfield Ct, West Chester, PA 19382

    2beds
    1,526sqft
    Townhouse
    Built in 1988
    -- sqft lot
    $404,100 Zestimate®
    $265/sqft
    $2,806 Estimated rent

    Home value

    $404,100

    $384,000 - $424,000

    $2,806/mo

    Zestimate® history
    Loading
    Loading...

    Owner options

    List your home for rent

    $2,806/mo

    Rent Zestimate®

    Find your next renter with Zillow Rental Manager. Plus, with online applications, you can quickly screen prospective tenants – for free.

    Learn more

    $2,806/mo

    Rent Zestimate®

    Refinance and save

    $2,555/mo

    Est. payment

    Refinancing to a lower rate could help reduce your monthly payments and save thousands over the life of the loan.

    See today's rates

    $2,555/mo

    Est. payment

    Explore your selling options

    Work with a Zillow partner agent

    Leverage their expertise and Zillow's premium Showcase listings to get your home seen by more buyers.

    Get started

    List with your own agent

    Get your home in front of millions of buyers by listing it on Zillow.

    Learn how to do it

    Sell it yourself

    Take full control of how buyers see your home on Zillow by listing For Sale by Owner (FSBO).

    List your home

    What's special

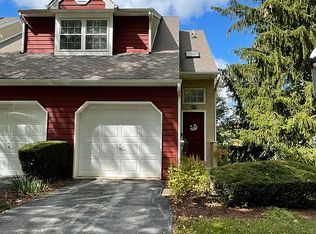
    One car garageNewer roofFresh paint throughoutUpdated lpv flooringGranite countertopsUpdated kitchenStainless steel appliances
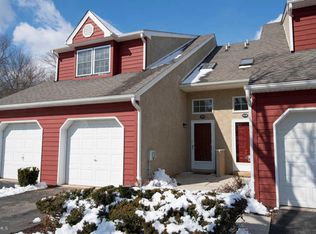
    Welcome to 103 Fairfield Ct located in highly desirable Willistown Township and the award-winning Great Valley School District! This beautifully updated 2-bedroom, 2-bath sunlit townhome offers low-maintenance living in an incredibly convenient location just minutes from vibrant West Chester Borough, shopping, dining, and major transportation routes. The first floor features an open concept kitchen and family room layout, perfect for both everyday living and entertaining. The updated kitchen includes granite countertops and stainless steel appliances flowing seamlessly into the spacious family room with slider access to the private deck overlooking peaceful green space. A bedroom and full bath complete the main level. The lower level offers even more flexible living space with a large open den/family room area, a second bedroom, and an additional full bath — ideal for guests, a home office, or extended living arrangements. There is also a slider out to a second lower level deck. Additional highlights include fresh paint throughout, updated LPV flooring, a one car garage, and newer roof, water heater, and HVAC for added peace of mind. Taxes here are low and the HOA covers lawn care , trash, snow removal, and exterior maintenance, allowing you to enjoy truly maintenance-free living in a sought-after community. A free one year home warranty is included with purchase.

    Zillow last checked:

    Listing updated:

    Listed by:

    Teri Gabrys 610-212-0293,

    Keller Williams Real Estate -Exton

    Bought with:

    Ms. Annette Fenning, AB051242L

    BHHS Fox & Roach-West Chester

    Source: Bright MLS,MLS#: PACT2125518MLS Logo

    Facts & features

    Interior

    Bedrooms & bathrooms
    • Bedrooms: 2
    • Bathrooms: 2
    • Full bathrooms: 2
    • Main level bathrooms: 1
    • Main level bedrooms: 1
    Rooms
    • Room types: Primary Bedroom
    Primary bedroom
    • Level: Unspecified
    Heating
    • Heat Pump, Electric
    Cooling
    • Central Air, Electric
    Appliances
    • Included: Self Cleaning Oven, Dishwasher, Disposal, Electric Water Heater
    Features
    • Has basement: No
    • Has fireplace: No
    Interior area
    • Total structure area: 1,526
    • Total interior livable area: 1,526 sqft
    • Finished area above ground: 1,526

    Property

    Parking
    • Total spaces: 1
    • Parking features: Garage Faces Front, Inside Entrance, Attached
    • Attached garage spaces: 1
    Accessibility
    • Accessibility features: None
    Features
    • Levels: Two
    • Stories: 2
    • Patio & porch: Patio, Deck
    • Pool features: None
    Details
    • Additional structures: Above Grade
    • Parcel number: 5408 0804
    • Zoning: RESID
    • Special conditions: Standard

    Construction

    Type & style
    • Home type: Townhouse
    • Architectural style: Colonial
    • Property subtype: Townhouse
    Materials
    • Stucco
    • Foundation: Concrete Perimeter
    • Roof: Pitched,Shingle
    Condition
    • New construction: No
    • Year built: 1988

    Utilities & green energy

    • Sewer: Public Sewer
    • Water: Public

    Community & HOA

    Community
    • Condo and coop fee: $450 monthly
    • Subdivision: Worington Commons
    HOA
    • Has HOA: No
    • Services included: Common Area Maintenance, Maintenance Structure, Maintenance Grounds, Snow Removal, Trash
    • HOA name: Worington Commons
    Location
    • Region: West Chester
    • Municipality: WILLISTOWN TWP

    Financial & listing details

    • Price per square foot: $265/sqft
    • Tax assessed value: $110,890
    • Annual tax amount: $3,391
    • Date on market: 5/13/2026
    • Listing agreement: Exclusive Right To Sell
    • Inclusions: Washer, Dryer, Fridge
    • Ownership: Fee Simple

    Price history

    DateEventPrice
    6/24/2026Sold$404,000+4.9%$265/sqft
    Source: Bright MLS #PACT2125518 Report a problem
    5/16/2026Pending sale$385,000$252/sqft
    Source: Bright MLS #PACT2125518 Report a problem
    5/13/2026Listed for sale$385,000+136.2%$252/sqft
    Source: Bright MLS #PACT2125518 Report a problem
    12/12/2002Sold$163,000+46.8%$107/sqft
    Source: Public Record Report a problem
    11/4/1996Sold$111,000$73/sqft
    Source: Public Record Report a problem

    Public tax history

    YearProperty taxesTax assessment
    2025$3,297 +2.1%$110,590
    2024$3,229 +2.5%$110,590
    2023$3,151 +2.7%$110,590
    2022$3,069 +2.1%$110,590
    2021$3,007 +295.9%$110,590
    2020$760 -73.5%$110,590
    2019$2,869 +1.9%$110,590
    2018$2,814 +9901.4%$110,590
    2017$28 -98.8%$110,590
    2016$2,420 $110,590
    2015$2,420 $110,590
    2014$2,420 $110,590
    2013-- $110,590
    2012-- $110,590
    2011-- $110,590
    2010-- $110,590
    2009-- $110,590
    2008-- $110,590
    2007-- $110,590
    2006-- $110,590
    2005-- $110,590
    2004-- $110,590
    2003-- $110,590
    2000-- $110,590
    Find assessor info on the county website

    Neighborhood: 19382

    Nearby schools

    GreatSchools rating
    Schools provided by the listing agent
    • Elementary: General Wayne
    • Middle: Great Valley M.s.
    • High: Great Valley
    • District: Great Valley

    Source: Bright MLS. This data may not be complete. We recommend contacting the local school district to confirm school assignments for this home.

    Get a cash offer in 3 minutes
    Find out how much your home could sell for in as little as 3 minutes with a no-obligation cash offer.
    Estimated market value
    $404,100
    Get a cash offer in 3 minutes
    Find out how much your home could sell for in as little as 3 minutes with a no-obligation cash offer.
    Estimated market value
    $404,100