Skip main navigation
Off market
  • $324,800

    103 Fairoaks Dr, Greenville, SC 29615

    3beds
    2,000sqft
    Condo
    Built in 1985
    -- sqft lot
    $324,800 Zestimate®
    $162/sqft
    $2,141 Estimated rent

    Home value

    $324,800

    $302,000 - $348,000

    $2,141/mo

    Zestimate® history
    Loading
    Loading...

    Owner options

    List your home for rent

    $2,141/mo

    Rent Zestimate®

    Find your next renter with Zillow Rental Manager. Plus, with online applications, you can quickly screen prospective tenants – for free.

    Learn more

    $2,141/mo

    Rent Zestimate®

    Refinance and save

    $2,168/mo

    Est. payment

    Refinancing to a lower rate could help reduce your monthly payments and save thousands over the life of the loan.

    See today's rates

    $2,168/mo

    Est. payment

    Explore your selling options

    Work with a Zillow partner agent

    Leverage their expertise and Zillow's premium Showcase listings to get your home seen by more buyers.

    Get started

    List with your own agent

    Get your home in front of millions of buyers by listing it on Zillow.

    Learn how to do it

    Sell it yourself

    Take full control of how buyers see your home on Zillow by listing For Sale by Owner (FSBO).

    List your home

    What's special

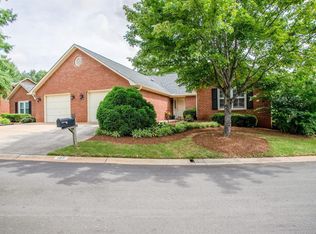
    LOOKING FOR A PATIO STYLE HOME BUT DON'T WANT TO SACRIFICE SPACE? Need a convenient location within minutes of shopping, interstates, airport and more? WANT FULL BRICK CONSTRUCTION WITH A GARAGE? You Found It! Pelham Oaks is a lovely mature community just off Pelham Road featuring full brick constructed townhomes with garages. The location is unsurpassed as is the space offered within this lovely appointed townhome. Not your typical townhome community as the design feels more like single family homes. This one level end unit has a covered front porch to greet your guests while providing coverage during inclement weather conditions. The tiled foyer entry leads you into a cathedral ceiling Great Room! The focal point of this room is a woodburning fireplace accented by a lovely wooden mantel and granite surround sided by a built in bookcase offering glass shelving to display all of your favorite collectibles. A glass wall with a French door is located at the back of the Great Room leading into a Sunroom! To the left of the Foyer is an elegant Formal Dining Room beautifully appointed with accents that include but are not limited to a bay window, chandelier, and lovely moldings. The eat-in Kitchen is conveniently located just off the formal Dining Room offering an informal dining area! This spacious room provides lots of wooden cabinetry for your storage needs - including a pantry closet. Glass shelving provides a nice place to display special items and the abundant counterspace will be very pleasing to the chef when prepping meals. An updated smooth cooktop range, built-in microwave and dishwasher all convey with home and the tile floors make cleaning a breeze! Access to the garage is just off the Kitchen and features a utility sink and extra space for additional fridges, freezers or just storage! To the right of the foyer is a hallway that leads to all the bedrooms, baths and laundry! Two spacious bedrooms can be found toward the front of the unit offering ceiling fans, double windows and one even has a walk-in closet! A full bath is also located among these bedrooms offering tile floor, a large sink vanity, toilet and tub/shower. A laundry closet as well as a linen closet is also conveniently located along this hallway. Continuing toward the back of the unit, you will find the Master Suite complete with an adjoining bath. This oversized room will please even the most discriminative buyer as it is set apart from the other bedrooms and offers plenty of space! A bay window overlooking the back gardens and a walk-in closet are just two nice features of this room. A full private bath adjoins this room featuring tile floors, a tile shower, dual sink vanity and toilet. A door from the Master also leads out to the Sunroom! From the Sunroom, a glass door leads out to a nicely sized private patio for your outdoor enjoyment. The 1-car garage is accessed from the back of the unit near the patio. So much to appreciate with this well-kept unit including but not limited to no exterior maintenance, maturity of the community, architectural shingle roofs, thermal windows and skylights allowing lots of natural light to filter into the spacious rooms, smooth ceilings, solid wood doors, and lets not forget LOCATION! Don't miss your chance to own this beauty - make an appointment to preview it today! SF taken from previous appraisal.

    This property is off market, which means it's not currently listed for sale or rent on Zillow. This may be different from what's available on other websites or public sources.
    Facts & features

    Interior

    Bedrooms & bathrooms
    • Bedrooms: 3
    • Bathrooms: 2
    • Full bathrooms: 2
    • Main level bedrooms: 3
    Heating
    • Forced air, Electric
    Cooling
    • Central
    Appliances
    • Included: Dishwasher, Garbage disposal, Microwave
    • Laundry: Laundry Room, Electric Dryer Hookup, Laundry Closet, 1st Floor
    Features
    • Ceiling Fan(s), Walk-In Closet(s), Laminate Counters, Bookcases, Sun Room, Ceiling Cathedral/Vaulted, Ceiling Smooth, Pantry ? Closet
    • Flooring: Carpet
    • Doors: Storm Door(s)
    • Windows: Skylight(s), Window Treatments, Windows-Thermal
    • Basement: Crawl Space/Slab
    • Attic: Pull Down Stairs, Storage
    • Has fireplace: Yes
    • Fireplace features: Wood Burning, Masonry
    Interior area
    • Total interior livable area: 2,000 sqft

    Property

    Parking
    • Parking features: Garage - Attached
    Features
    • Patio & porch: Patio, Front Porch
    • Exterior features: Brick
    Lot
    • Size: 1,769 Square Feet
    • Features: Level, Few Trees
    Details
    • Additional structures: Garage(s)
    • Parcel number: 0540310102700

    Construction

    Type & style
    • Home type: Condo
    • Architectural style: Ranch, Traditional, Patio
    Materials
    • Roof: Shake / Shingle
    Condition
    • Year built: 1985

    Utilities & green energy

    • Sewer: Public Sewer
    • Water: Public
    • Utilities for property: Cable Available, Underground Utilities

    Community & HOA

    Community
    • Security: Smoke Detector(s), Security System Owned
    HOA
    • Has HOA: Yes
    • Amenities included: Lawn Maintenance, Common Areas
    • Services included: Trash, Maintenance Grounds, Maintenance Structure, Termite Contract, Street Lights, Common Area-Electric, Restrictive Covenants, By-Laws
    • HOA fee: $273 monthly
    Location
    • Region: Greenville

    Financial & listing details

    • Price per square foot: $162/sqft
    • Tax assessed value: $221,590
    • Annual tax amount: $1,553

    Price history

    DateEventPrice
    1/31/2020Sold$200,000-9%$100/sqft
    Source: Greater Greenville AOR #1399110 Report a problem
    12/30/2019Pending sale$219,900$110/sqft
    Source: BHHS C.Dan Joyner-Woodruff Rd #1399110 Report a problem
    10/16/2019Price change$219,900-2.2%$110/sqft
    Source: BHHS C Dan Joyner - Garlington #1399110 Report a problem
    8/23/2019Listed for sale$224,900$112/sqft
    Source: BHHS C Dan Joyner - Garlington #1399110 Report a problem
    8/19/2019Pending sale$224,900$112/sqft
    Source: BHHS C Dan Joyner - Garlington #1399110 Report a problem
    8/9/2019Listed for sale$224,900+12.4%$112/sqft
    Source: BHHS C Dan Joyner - Garlington #1399110 Report a problem
    3/16/2018Sold$200,000-5.9%$100/sqft
    Source: Greater Greenville AOR #1357505 Report a problem
    2/10/2018Pending sale$212,500$106/sqft
    Source: Allen Tate Company - Greer #1357505 Report a problem
    1/25/2018Price change$212,500-5.6%$106/sqft
    Source: Allen Tate Company - Greer #1357505 Report a problem
    12/11/2017Listed for sale$225,000+28.9%$113/sqft
    Source: Allen Tate Company - Greer #1357505 Report a problem
    5/31/2001Sold$174,500$87/sqft
    Source: Public Record Report a problem

    Public tax history

    YearProperty taxesTax assessment
    2024$1,553 -1.4%$221,590
    2023$1,574 +4.1%$221,590
    2022$1,512 +1.7%$221,590
    2021$1,487 +7.2%$221,590 +14.1%
    2020$1,386 +1%$194,130
    2019$1,373 -60.8%$194,130 +8.8%
    2018$3,506 $178,400 +2398.6%
    2017$3,506 +165.3%$7,140 -96%
    2016$1,321 +42.1%$178,400
    2015$930 +0.5%$178,400 +4%
    2014$925 +7.9%$171,490
    2013$858 +3.8%$171,490
    2012$826 +2%--
    2011$810 --
    2010$810 --
    2009-- --
    2008-- --
    2007-- --
    2006-- --
    2005-- --
    2004-- --
    2003-- --
    2002-- --
    2001-- --
    2000-- --
    Find assessor info on the county website

    Neighborhood: 29615

    Nearby schools

    GreatSchools rating
    Schools provided by the listing agent
    • Elementary: Pelham Road
    • Middle: Beck
    • High: J. L. Mann

    Source: The MLS. This data may not be complete. We recommend contacting the local school district to confirm school assignments for this home.

    Get a cash offer in 3 minutes
    Find out how much your home could sell for in as little as 3 minutes with a no-obligation cash offer.
    Estimated market value
    $324,800
    Get a cash offer in 3 minutes
    Find out how much your home could sell for in as little as 3 minutes with a no-obligation cash offer.
    Estimated market value
    $324,800