Skip main navigation
Coming soon 07/08
  • $620,000

    103 Fairway Drive, Portland, CT 06480

    4beds
    3,220sqft
    : 
    Loading
    Get pre-qualified
    Single Family Residence
    Built in 1994
    0.57 Acres Lot
    $-- Zestimate®
    $193/sqft
    $-- HOA

    What's special


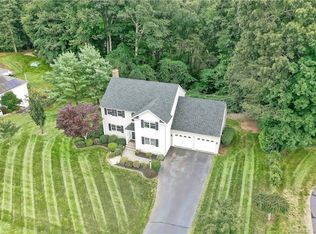
    PROFESSIONAL PHOTOS COMING SOON! Welcome to 103 Fairway Drive, Portland Located in Portland's sought-after golf course neighborhood, this beautifully maintained 4-bedroom, 2.5-bath Colonial offers over 2,650 square feet of living space, plus an additional 450 square feet in the partially finished walk-out basement. Set on a professionally landscaped lot, the home showcases pride of ownership with mature landscaping, irrigation, a private backyard, and numerous updates including renovated bathrooms, a newer roof, updated mechanicals, fresh paint, security system, Ring cameras, motion-sensor lighting, and an invisible dog fence. Inside, hardwood floors, plantation shutters, and abundant natural light create a warm, inviting atmosphere. The living room with propane fireplace flows into the updated kitchen featuring custom cabinetry, newer appliances, under-cabinet lighting, and easy access to the expansive three-tier deck. Designed for entertaining, the outdoor space includes a propane-connected grill, outdoor fireplace, wooded views, and a storage shed. Upstairs are four spacious bedrooms, including a bright primary suite with skylights, plus convenient first-floor laundry and a second-floor laundry chute. The walk-out basement adds flexible living space with a half bath, kitchenette, and room for recreation, a home office, gym, guest space, or multigenerational living, along with ample storage. Ideally situated between three golf courses with nearby shopping, dining, highways, marinas, Portland Riverfront Trails, Brownstone, Saint Clements Castle & Marina, and planned new retail development, this home offers an exceptional combination of comfort, convenience, and lifestyle.
    8 days
    |
    1,081
    |
    39
    |

    Zillow last checked:

    Listing updated:

    Listed by:

    Lisa Fekete (203)809-2076,

    William Raveis Real Estate 860-388-3936

    Source: Smart MLS,MLS#: 24179620MLS Logo

    Loading...

      Facts & features

      Interior

      Bedrooms & bathrooms
      • Bedrooms: 4
      • Bathrooms: 3
      • Full bathrooms: 2
      • 1/2 bathrooms: 1
      Primary bedroom
      • Features: Bedroom Suite, Full Bath, Stall Shower, Walk-In Closet(s), Hardwood Floor
      • Level: Upper
      Bedroom
      • Features: Hardwood Floor
      • Level: Upper
      Bedroom
      • Features: Hardwood Floor
      • Level: Upper
      Bedroom
      • Features: Built-in Features, Hardwood Floor
      • Level: Upper
      Dining room
      • Features: Hardwood Floor
      • Level: Main
      Family room
      • Features: Balcony/Deck, Dry Bar, Gas Log Fireplace, Sliders, Hardwood Floor
      • Level: Main
      Heating
      • Hot Water, Oil
      Cooling
      • Central Air
      Appliances
      • Included: Oven/Range, Microwave, Range Hood, Refrigerator, Freezer, Ice Maker, Dishwasher, Disposal, Washer, Dryer, Wine Cooler, Electric Water Heater, Water Heater
      • Laundry: Main Level
      Features
      • Basement: Full,Heated,Partially Finished,Liveable Space
      • Attic: Pull Down Stairs
      • Number of fireplaces: 1
      Interior area
      • Total structure area: 3,220
      • Total interior livable area: 3,220 sqft
      • Finished area above ground: 2,604
      • Finished area below ground: 616

      Property

      Parking
      • Total spaces: 2
      • Parking features: Attached, Paved, Driveway, Private
      • Attached garage spaces: 2
      • Has uncovered spaces: Yes
      Features
      • Patio & porch: Deck
      • Exterior features: Underground Sprinkler
      • Has private pool: Yes
      • Pool features: Heated, Vinyl, Above Ground
      Lot
      • Size: 0.57 Acres
      • Features: Subdivided, Level, Landscaped, Open Lot
      Details
      • Additional structures: Shed(s)
      • Parcel number: 1034687
      • Zoning: R25

      Construction

      Type & style
      • Home type: SingleFamily
      • Architectural style: Colonial
      • Property subtype: Single Family Residence
      Materials
      • Vinyl Siding
      • Foundation: Concrete Perimeter
      • Roof: Asphalt
      Condition
      • New construction: No
      • Year built: 1994

      Utilities & green energy

      • Sewer: Public Sewer
      • Water: Public

      Community & HOA

      Community
      • Features: Golf, Medical Facilities, Park, Shopping/Mall
      HOA
      • Has HOA: No
      Location
      • Region: Portland

      Financial & listing details

      • Price per square foot: $193/sqft
      • Tax assessed value: $267,610
      • Annual tax amount: $9,447
      • Date on market: 6/28/2026

        Estimated market value

        Not available

        Estimated sales range

        Not available

        Not available

        Price history

        DateEventPrice
        8/25/1998Sold$235,000+10.3%$73/sqft
        Source: Public Record Report a problem
        5/5/1995Sold$213,000+267.2%$66/sqft
        Source: Public Record Report a problem
        2/10/1994Sold$58,000$18/sqft
        Source: Public Record Report a problem

        Public tax history

        YearProperty taxesTax assessment
        2025$9,447 -12.2%$267,610
        2024$10,755 +23.8%$267,610
        2023$8,687 +0.1%$267,610
        2022$8,681 +0.3%$267,610 +8.3%
        2021$8,651 +1.8%$247,100
        2020$8,495 +1.7%$247,100
        2019$8,354 $247,100
        2018$8,354 +2.5%$247,100
        2017$8,149 +4.6%$247,100 +3.1%
        2016$7,794 $239,750

        Find assessor info on the county website

        Monthly payment

        Est. payment

        Payment breakdown

        Explore the cost of this home by adjusting the details. Changes won't be saved.
        All calculations are estimates and provided by Zillow, Inc. for informational purposes only. Actual amounts may vary.
        HOA fees may include property taxes on listings classified as Co-Ops. Contact the listing agent and/or owner for fee details.
        Mortgage interest rates are dependent on a number of factors, including credit score, down payment, and repayment length. Interest rate data provided by Zillow Group Marketplace, Inc. as of 1/1/1970 from various mortgage lenders with which we have lead or other similar arrangements; the Estimated Payment is an average of those rates.
        See how much you could borrow to make a competitive offer.

        Climate risks

        Neighborhood: 06480

        Getting around

        10 / 100
        Car-Dependent
        3 / 100
        Somewhat Bikeable

        Nearby schools

        GreatSchools rating
        Schools provided by the listing agent
        • Middle: Portland,Brownstone
        • High: Portland

        Source: Smart MLS. This data may not be complete. We recommend contacting the local school district to confirm school assignments for this home.

        A local agent can set up tours, give advice and negotiate with sellers.

        Browse local experts

        Similar homes

        Skip to the end of the carouselSkip to the beginning of the carousel